
Sofa Layout and TV Wall Concept
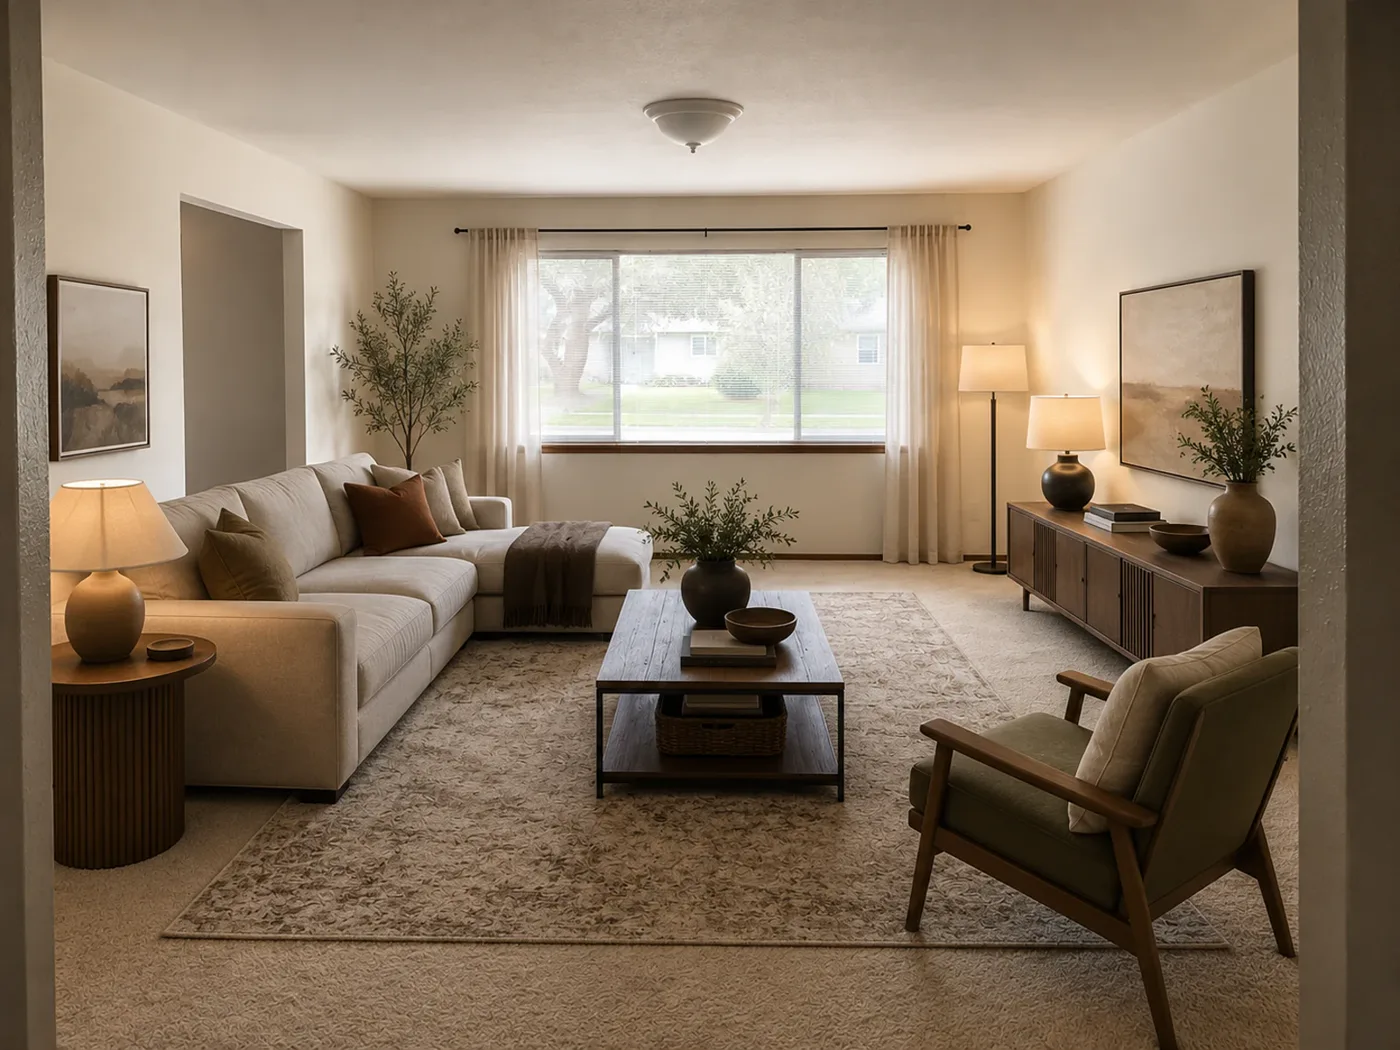
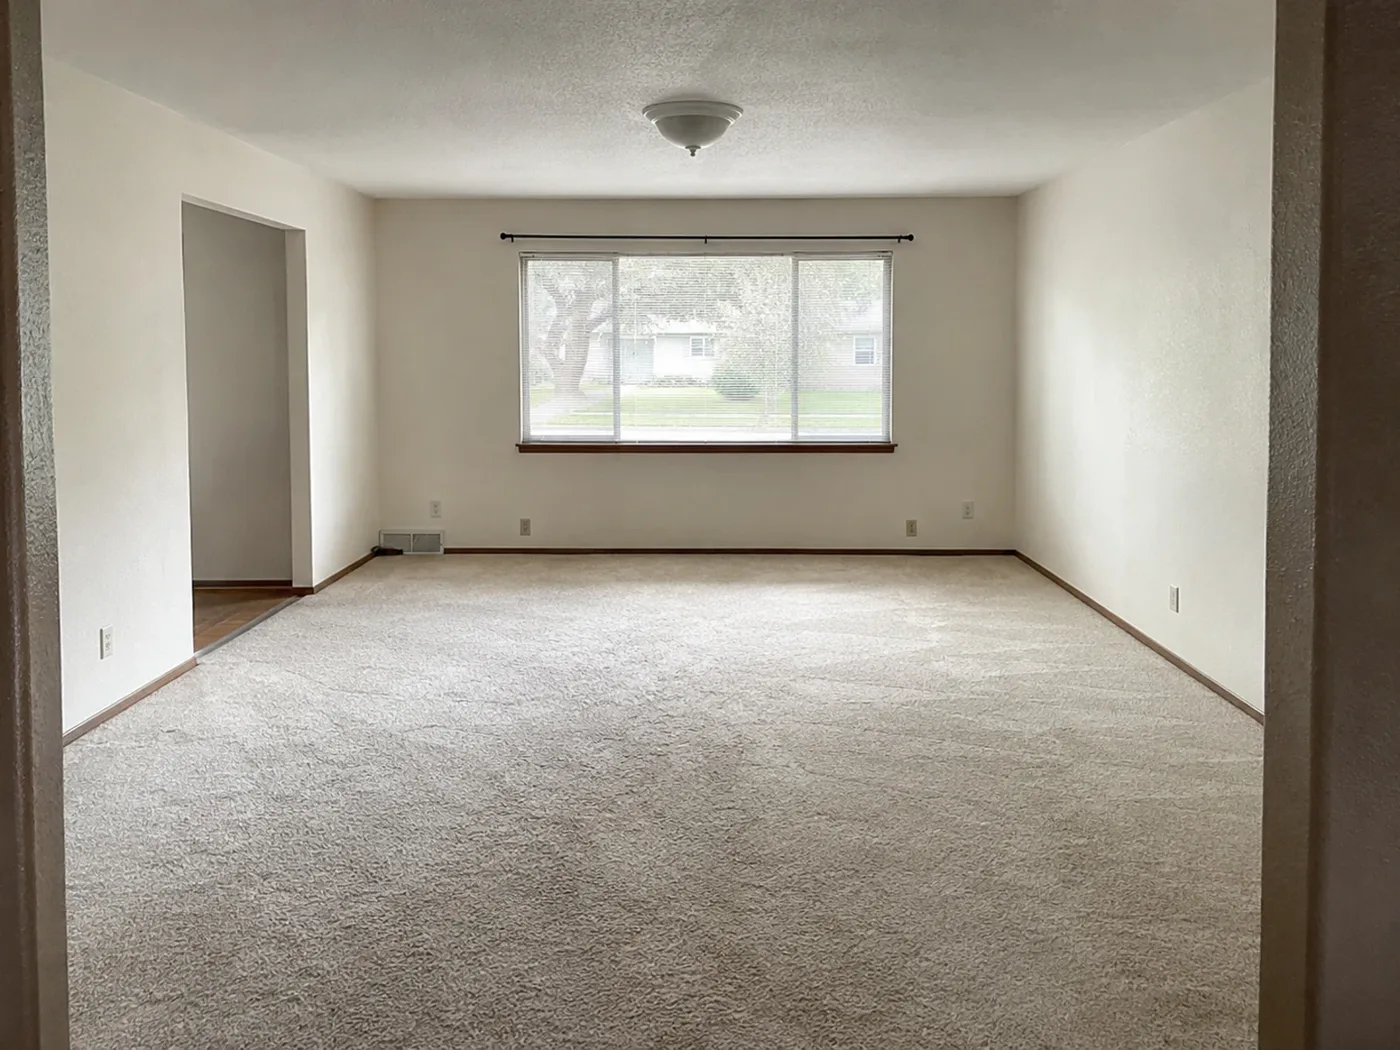
Start from an empty living room and compare a complete seating plan. Add a rug, TV wall storage, lamps, curtains, and warm materials while keeping the windows, doors, and basic room shape recognizable.
AI Living Room Design Preview


Try sample images
Need a quick start? Choose a sample image below to explore the tool.

Empty Living Room

Small Living Room

Open-Plan Living Area

Upload a living room photo, sketch, or render to explore AI living room design concepts. Compare sofa layout, TV or fireplace walls, rug scale, storage, lighting, color, and decor before choosing a direction.
See how ArchOne AI turns a living room photo into before-and-after concept options. Compare seating layout, TV or fireplace walls, rug scale, storage, lighting, color, and decor. These are visual concepts, not measured living room plans.


Start from an empty living room and compare a complete seating plan. Add a rug, TV wall storage, lamps, curtains, and warm materials while keeping the windows, doors, and basic room shape recognizable.


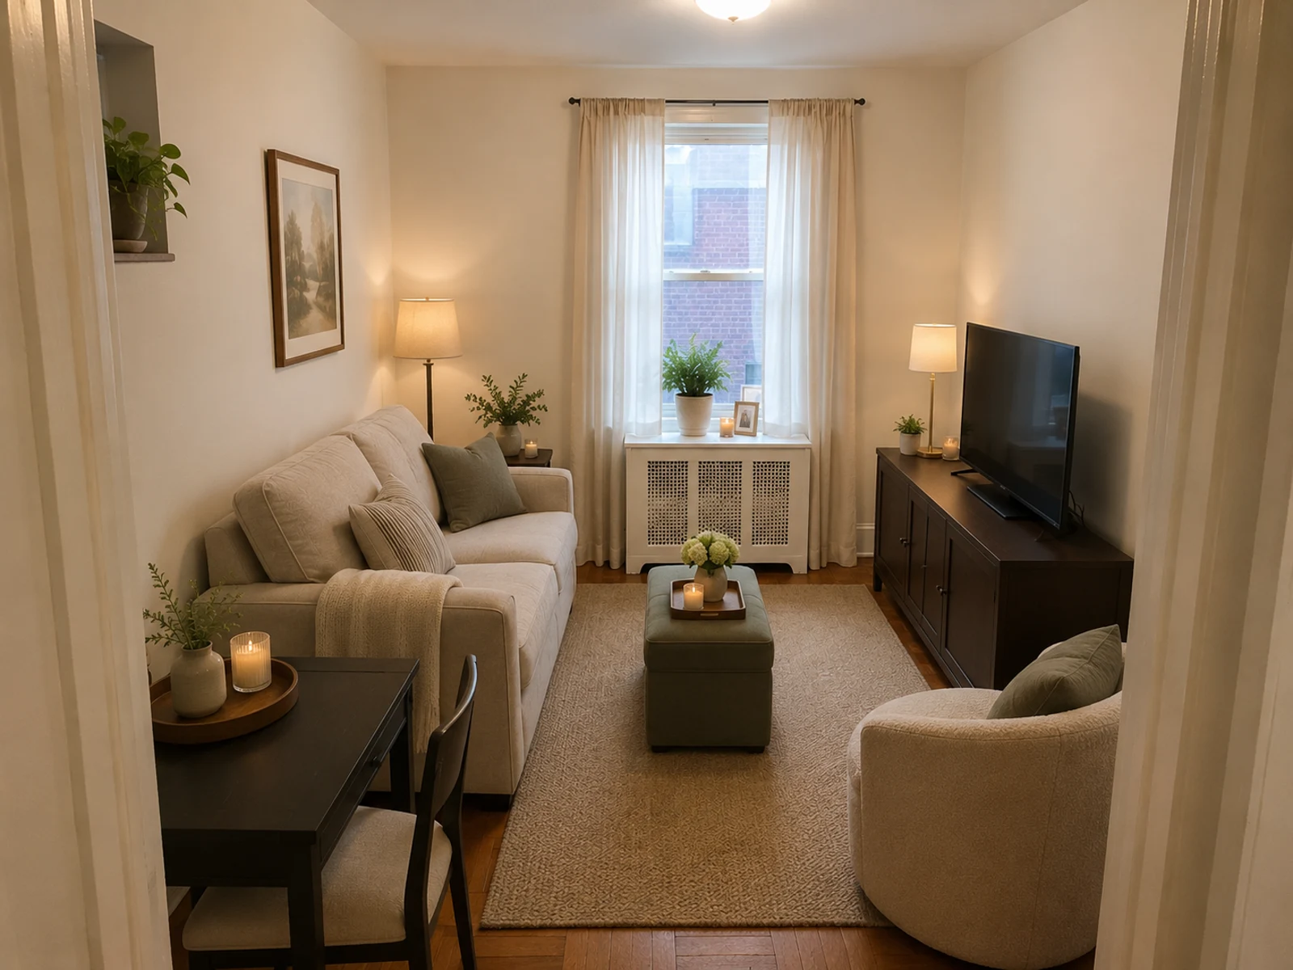
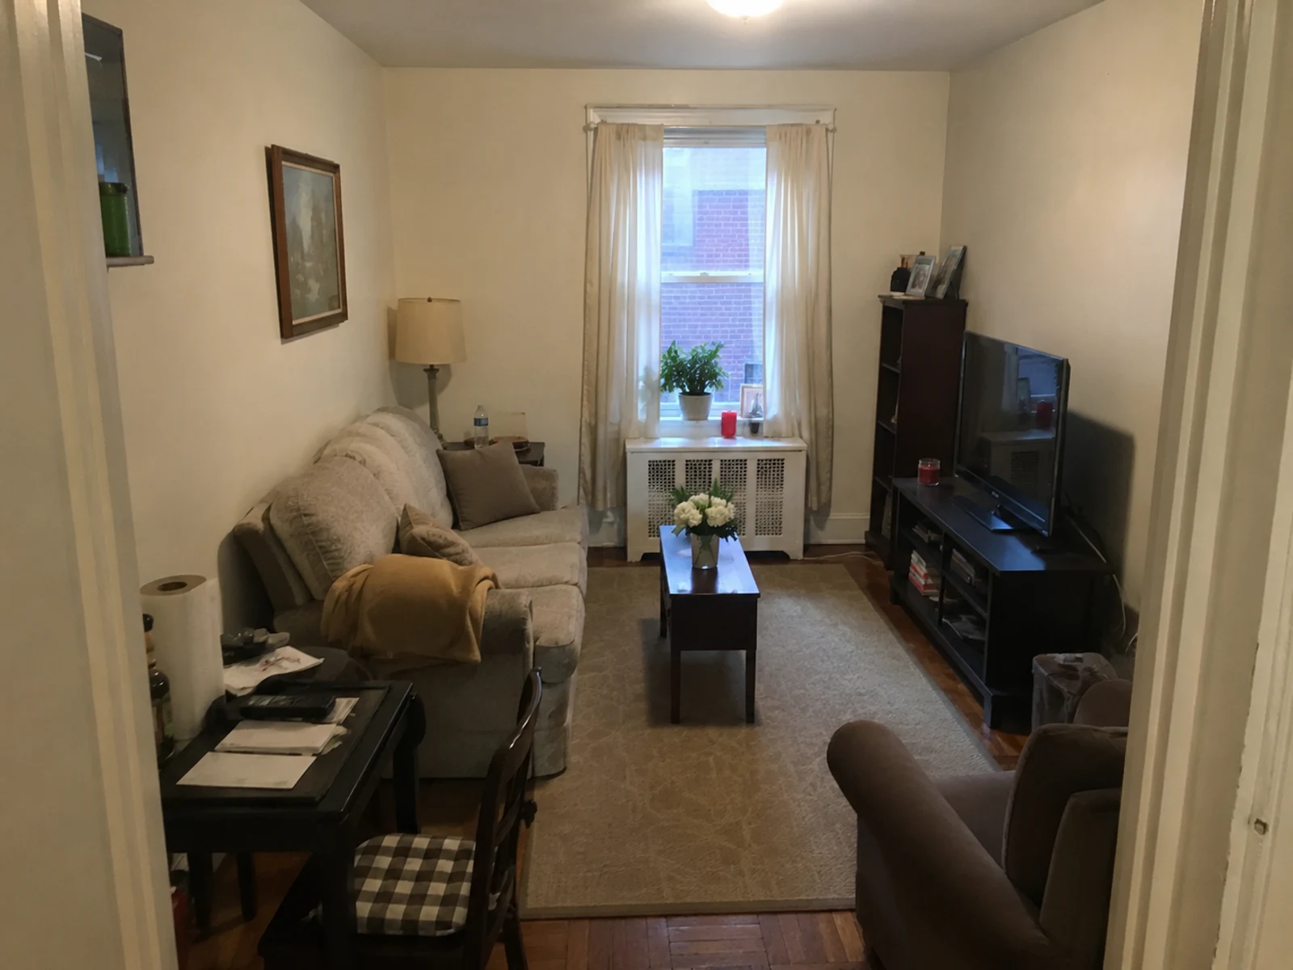
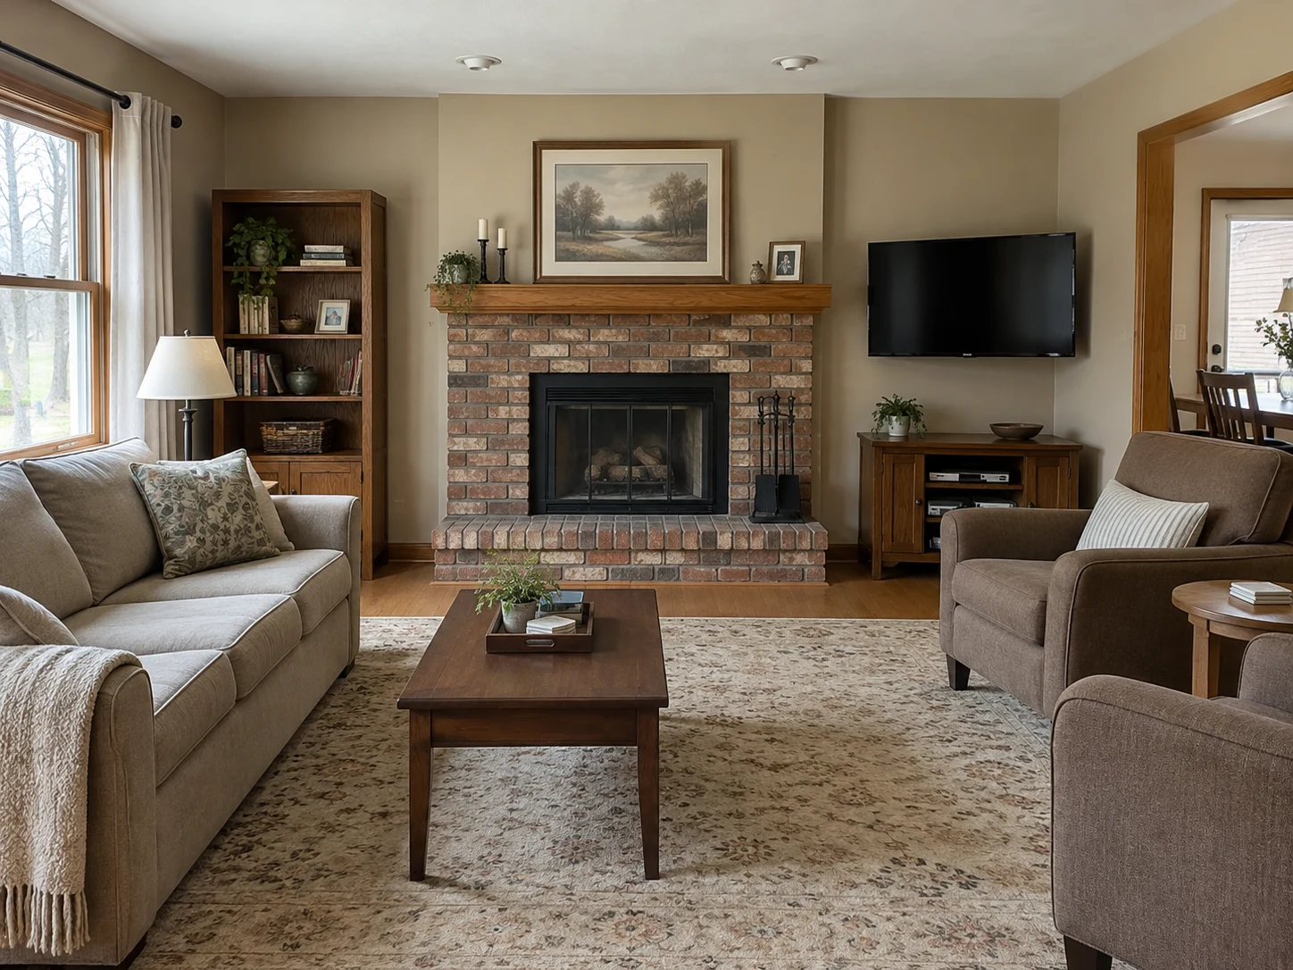
See how a compact living room can feel calmer without changing the room shell. Compare smaller seating, closed storage, a clearer coffee table zone, lighter surfaces, and better lamps.


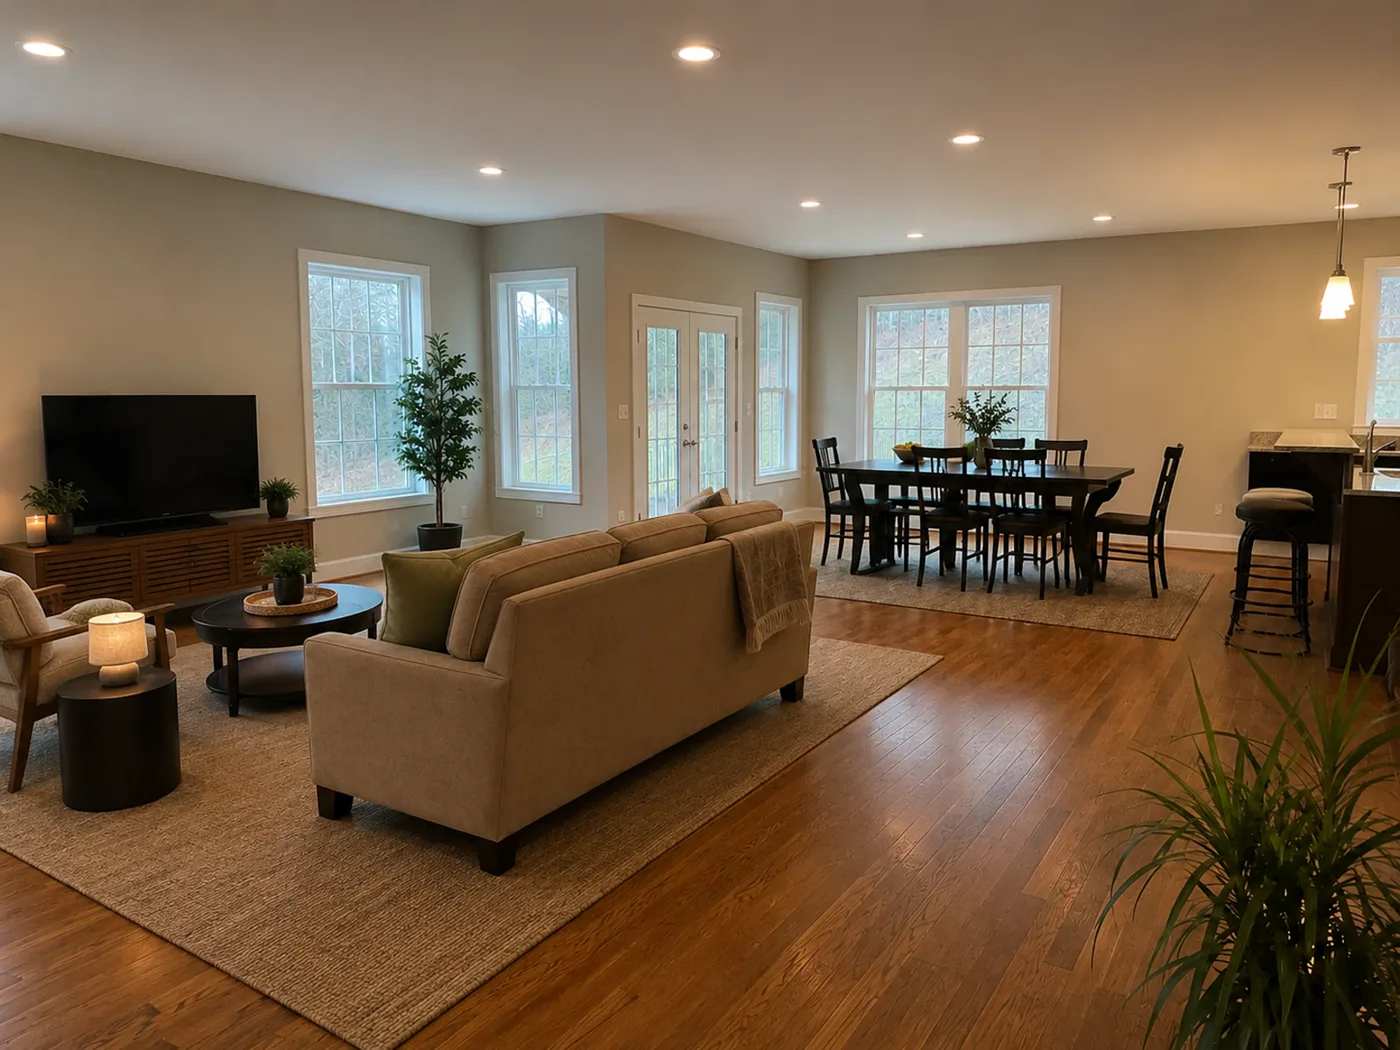
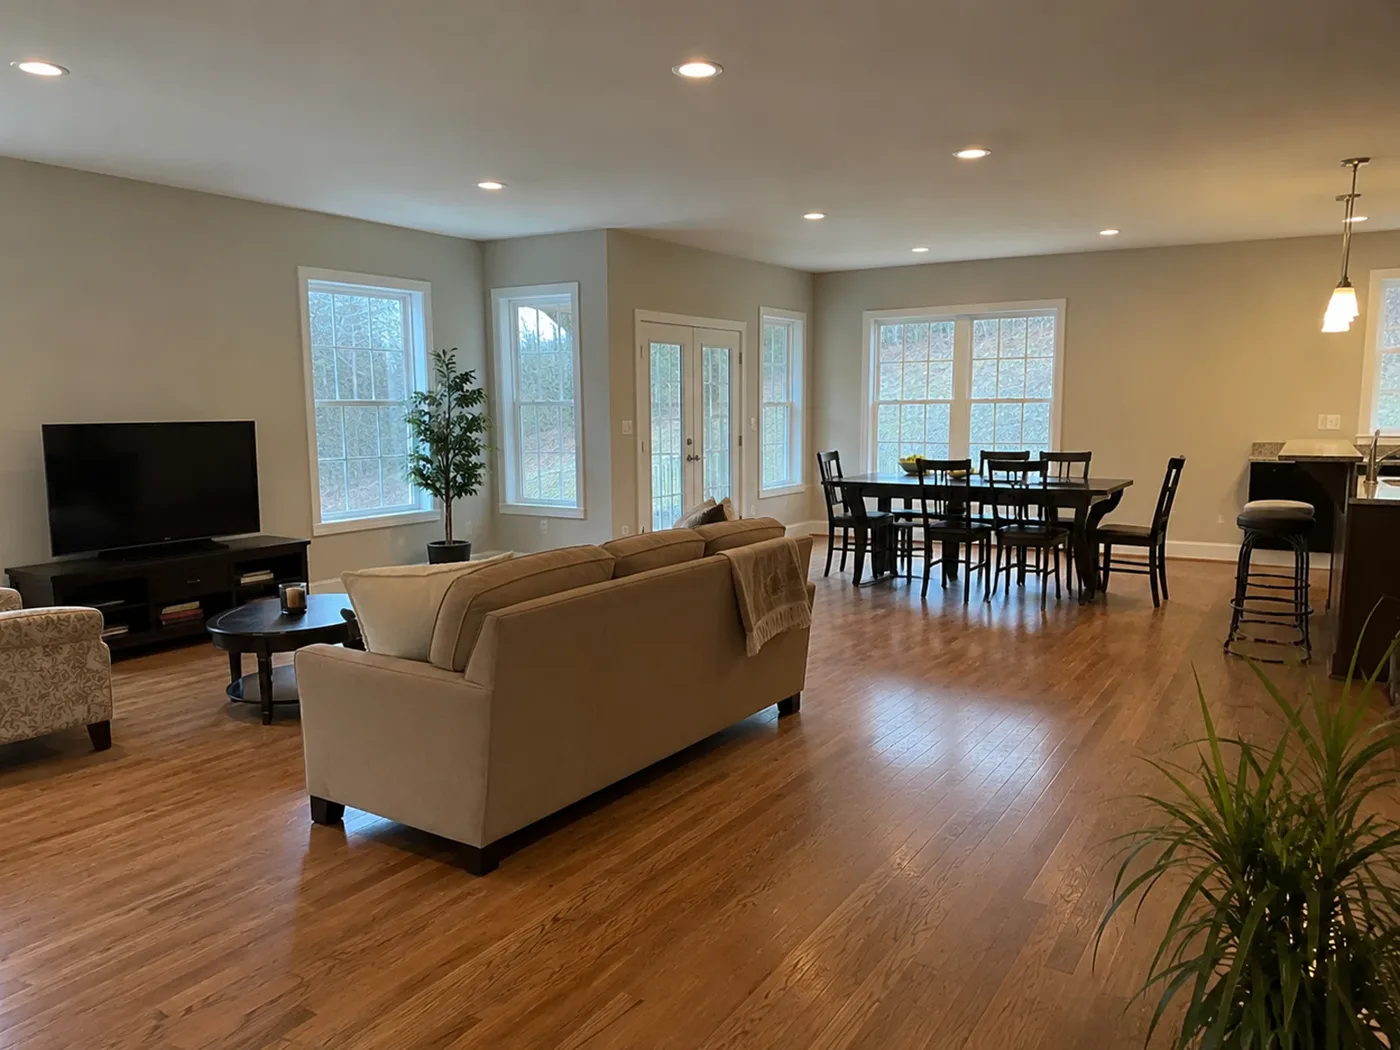
Turn a loose open-plan area into a clearer living zone. Compare rug size, sofa direction, accent chairs, lighting, storage, and the connection to nearby dining or kitchen space.


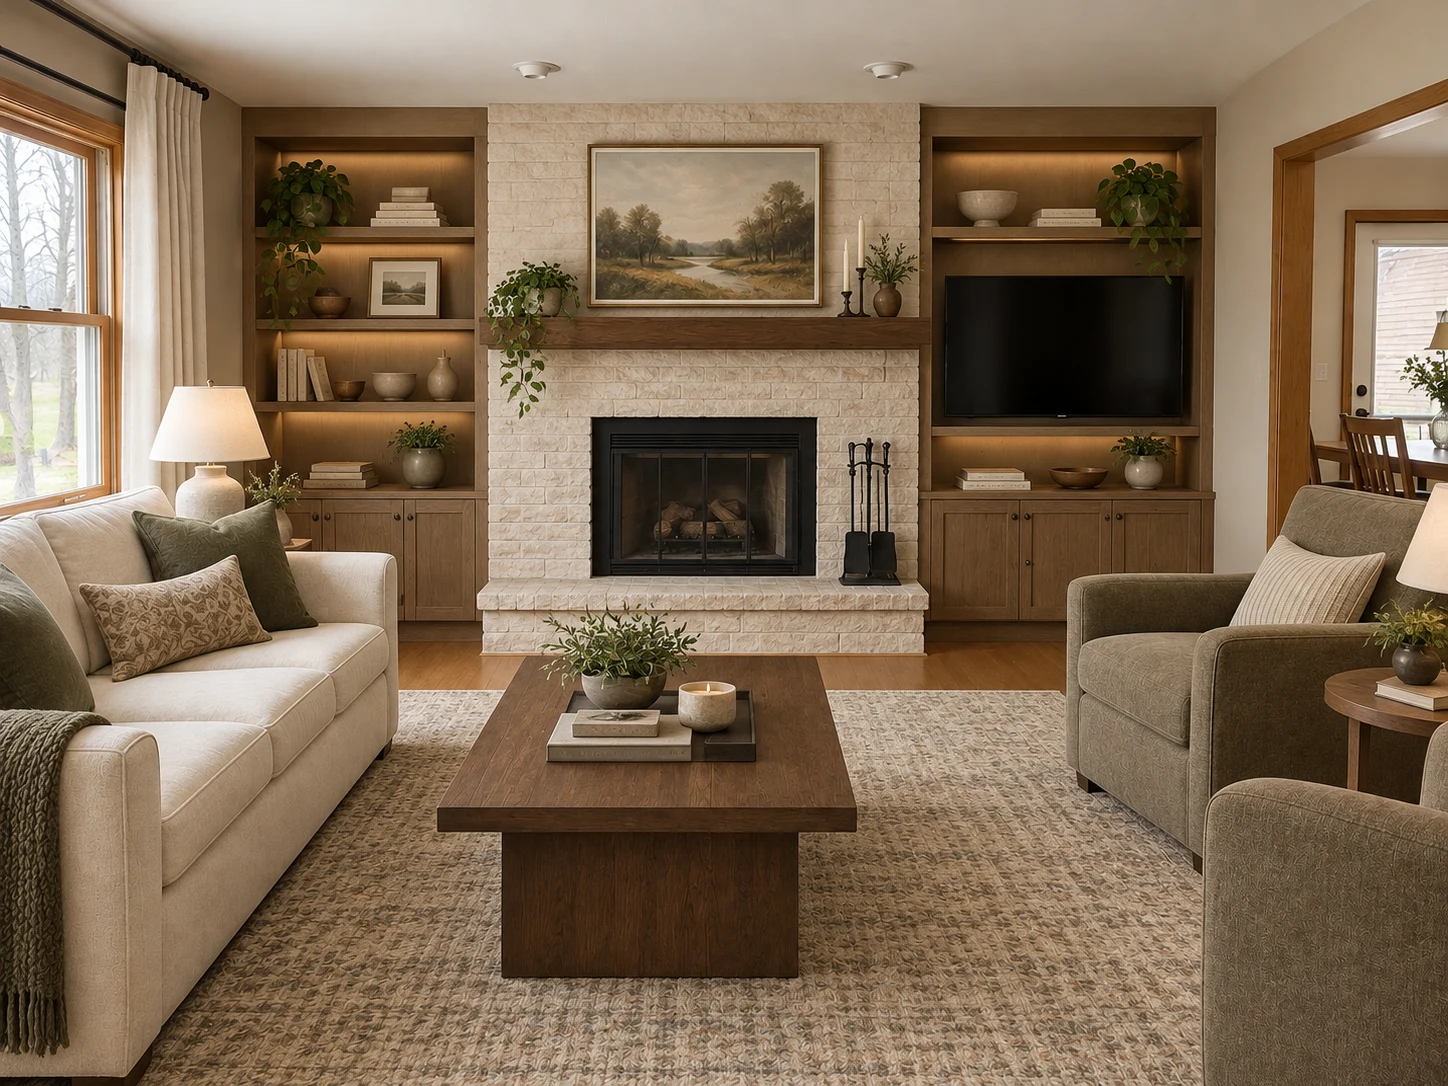
Compare a richer living room mood with a dark TV or focal wall. Add warm wood storage, pale seating, a textured rug, better lamps, and edited wall decor.
Browse the living room ideas guide before generating from your own photo. Use it to decide what you want the AI to test, including sofa layout, TV or fireplace walls, rug scale, storage, lighting, color, and open-plan layout needs.
Start with a living room photo, sketch, or render. Choose a style, add references, and tell the AI what should stay in place. Then compare concept options before choosing furniture, planning dimensions, or reviewing with a client.
Step 01
Use a clear living room photo, family room photo, open-plan living area, sketch, render, or screenshot. Show the main seating area, TV or fireplace wall, windows, doorways, ceiling, floor, and furniture you want the AI to understand.
Step 02
Pick a style such as warm modern, minimalist, Japandi, organic modern, Scandinavian, soft luxury, farmhouse, boho, or dark modern. This guides the mood, palette, furniture, and materials.
Step 03
Upload sofa, chair, TV wall, media console, coffee table, rug, curtain, lamp, wall finish, palette, or mood references. Then add notes about what should change and what should stay fixed.
Step 04
Generate 1-4 living room concepts. Compare sofa placement, TV or fireplace wall ideas, rug scale, storage, lighting, color palette, decor level, and overall room direction.
These features match the controls in the ArchOne AI living room tool. Upload an image, choose a style, add optional references, adjust output settings, and generate concepts to compare.

Upload a living room photo, family room photo, open-plan living area, sketch, or render. The image gives the tool the room shape, TV or fireplace wall, windows, doors, floor, ceiling, and existing furniture context.
Upload living room image
Choose a visual direction such as modern, warm modern, minimalist, Japandi, organic modern, Scandinavian, soft luxury, farmhouse, boho, or dark modern.
Choose living room style
Add a Furniture Reference for a sofa, chair, console, lamp, or object. Add a Style / Material Reference for a mood image, palette, rug, wall finish, lighting, or decor direction.
Add optional references
Set the lighting condition, aspect ratio, and resolution before generating. These options help frame the living room concept for review.
Set output options
Choose how many living room concepts to generate from the same input. Use one image for a quick test, or multiple images when you want to compare directions.
Compare generated optionsStill stuck? Contact us.
Upload a living room photo, sketch, or render. Choose a style and add design notes. Include anything that should stay in place, such as windows, doors, a fireplace, or a TV wall. ArchOne AI creates early concept images you can compare before planning dimensions or making design decisions.
ArchOne AI includes free credits after sign in, so you can try living room concepts first. Image generation uses credits, and signed-in users can see the cost before they generate. Paid plans or credit packs are available when you need more results.
Yes. Upload a photo of your living room, family room, media room, open-plan living area, sketch, or early render. A clear image helps the AI understand the room shape, TV or fireplace wall, windows, doors, ceiling, floor, and main furniture.
Use a bright, clear photo that shows the seating area, TV or fireplace wall, windows, doors, ceiling, floor, and main furniture. Avoid very dark photos, cropped room edges, or clutter that blocks important walls and pathways.
You can test sofa placement, sectional layouts, accent chairs, TV walls, fireplace walls, rugs, coffee tables, built-in storage, shelves, lamps, curtains, wall color, art, plants, and decor direction. The results are concept images for comparison, not final specifications.
Mention the current room condition, preferred style, sofa or sectional needs, TV or fireplace goal, storage needs, lighting mood, rug direction, color palette, and decor level. Add anything that should stay fixed, such as windows, doors, a fireplace, TV wall, or existing furniture.
Yes. Use Furniture Reference for a sofa, chair, media console, coffee table, lamp, shelf, or object you want the concept to consider. Use Style / Material Reference for a mood image, rug, palette, wall finish, lighting, or decor direction. References guide the visual direction, but they are not exact product matching.
Yes. Choose 1, 2, 3, or 4 images before generating. Use multiple options when you want to compare sofa layouts, TV or fireplace wall ideas, storage, lighting, color palette, and decor direction from the same input.
Yes. Use the tool for small living rooms, apartments, family rooms, media rooms, and narrow layouts. In your prompt, mention sofa size, TV viewing distance, storage needs, coffee table clearance, doorway paths, lighting goals, and any furniture that should stay.
No. AI living room images are useful for early concept visualization and option comparison. Furniture dimensions, circulation, electrical work, lighting locations, built-ins, accessibility, budget, purchasing, and installation still need qualified professional review.

Upload a living room photo, sketch, or render. Choose a style and add optional references. Then compare early concepts for sofa layout, TV or fireplace walls, storage, lighting, color, and decor before choosing a direction.