

Standard Dining Room
120-180 sq ft / 11-17 sq m
Plan the table first, then check chair clearance, rug overhang, chandelier height, and whether a buffet wall still leaves a comfortable path around the table.
Choose your cookie settings
We use necessary cookies for sign-in, security, and features you choose. Analytics, marketing services, and proactive third-party sign-in prompts that use browser identifiers load only after you consent; authentication services may load immediately when you choose to sign in. View the Cookie Policy
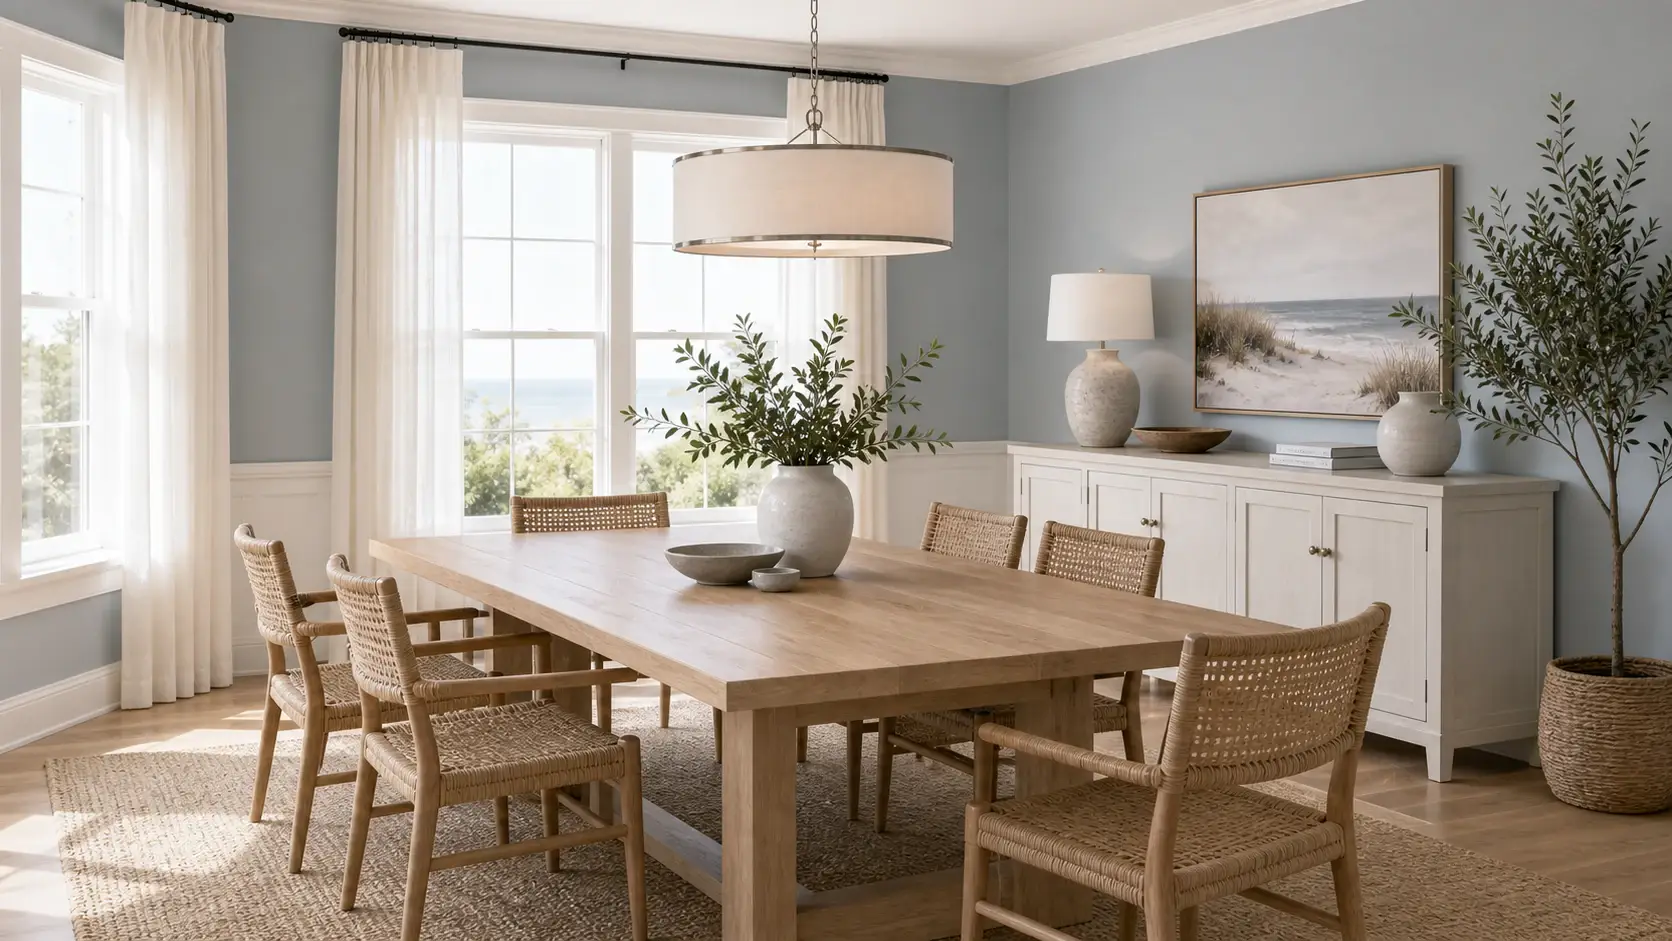
Compare dining room ideas for table size, chair clearance, lighting, rugs, storage, color, and wall decor, then test the best dining room ideas from your own photo.
Start with the part of your dining room you need to solve.
A dining room has to fit the table, pulled-out chairs, rug, side storage, light fixture, doors, and the path to the kitchen or living room. Use these dining room ideas to start with how people sit and move, then size the table, lighting, rug, storage, and wall details around that.

Under 120 sq ft / under 11 sq m
Use a round, oval, or narrow table, slim chairs, and wall-mounted storage. Keep chair pull-out and the main path clear before adding a rug, sideboard, or large pendant.
Open Small Dining Room Ideas120-180 sq ft / 11-17 sq m
Plan the table first, then check chair clearance, rug overhang, chandelier height, and whether a buffet wall still leaves a comfortable path around the table.

180+ sq ft / 17+ sq m
Use scale without making the room feel sparse: a longer table, generous rug, sideboard, wall feature, and layered lighting around the table and room perimeter.
Start with the wall behind the sideboard or the wall most visible from the entrance. Choose one lead treatment, then let the table and light fixture remain the room's main functional anchors.

Best for: one calm focal wall
Choose one artwork large enough to relate to the sideboard or table zone. Use a gallery wall only when consistent spacing, frames, and color make the group read as one composition.

Best for: reflecting daylight
Place the mirror above or near the sideboard where it reflects daylight, the chandelier, or a calm view. Check seated sightlines and avoid reflecting a busy kitchen or direct glare.

Best for: adding pattern or architecture
Let wallpaper or paneling be the lead treatment. If you combine wallpaper with wainscoting, keep shelves and art restrained so the wall supports rather than competes with the table and lighting.

Plan an open-plan kitchen and dining room so the table feels intentional, the serving path stays clear, and both zones share a cohesive look. Use lighting, rug placement, spacing, and repeated finishes to connect the spaces without making them feel identical.
Center the pendant over the table—not the room—and choose a rug that keeps pulled-out chairs on its surface. Use one or both, depending on ceiling conditions, available floor area, and maintenance needs.
Keep a direct route from the counter or island to the table. Check it again with chairs pulled out so diners do not block everyday kitchen traffic.
Treat island stools and dining chairs as two separate seating zones. Leave enough space for both to be used without blocking cabinet doors, appliances, or the main walkway.
Repeat one or two kitchen finishes—such as oak, stone, or warm metal—in the dining area. Vary textures and accent materials so the spaces feel related rather than duplicated.
Compare related dining room ideas across kitchen, living room, and flexible-room pages when layouts, lighting, storage, and open-plan flow overlap.

Pair these dining room ideas with kitchen connections, islands, counters, cabinet finishes, and daily meal flow.

Use these dining room ideas for open-plan dining, shared sightlines, seating layouts, color, rugs, and lighting continuity.

Connect these dining room ideas to compact cooking spaces where storage, seating, and walking paths overlap.

For dining rooms that double as work zones, homework tables, storage walls, or presentation spaces.
Still have questions? Contact us.
Start with the table, chair clearance, lighting height, and how often the room is used. The best dining room ideas solve scale and movement first, then add wall color, rug size, storage, art, and table decor.
The most useful dining room ideas match the table to the room shape and the way people move. Round tables work well in square or small dining areas, narrow rectangular tables suit longer rooms, and extendable tables help if you host sometimes but need daily clearance.
Good small dining room ideas use a round, oval, or narrow table, slimmer chairs, wall-mounted storage, a mirror, lighter surfaces, and one clear pendant or chandelier. Keep chair pull-out space and the main path clear before adding a sideboard or large rug.
Dining room ideas with rugs work best when the rug extends at least 24 inches beyond the table on all sides so pulled-out chairs stay on the rug. If the room is tight, a low-profile rug or no rug may work better than one that catches chair legs.
Start with a dimmable fixture centered on the table. For many 8-foot ceilings, 30-36 inches above the tabletop is a common starting point; adjust for ceiling height, fixture size, glare, and seated sightlines. Add buffet, wall, or accent lighting only where it supports serving or atmosphere.
Dining room ideas often use warm neutrals, muted greens, soft blues, clay tones, walnut, ivory, or controlled charcoal. Choose one lead color, then balance it with table wood, chair fabric, rug tone, metal finish, and a small tabletop or art accent.
Dining room ideas for walls work best with one main direction: large art, a mirror, wallpaper, wainscoting, shelves, or a sideboard wall. The wall treatment should support the table instead of competing with the light fixture, rug, and place settings.
Yes. Upload a dining room, kitchen dining area, or open-plan room photo, choose a style, and describe what should stay or change. Use ArchOne AI to compare dining room ideas for table placement, lighting, wall color, rug scale, storage, and material direction before making detailed design decisions.
Last updated: September 26, 2026

Upload a dining room, kitchen dining area, or open-plan room photo. Use these dining room ideas to test table layout, chair clearance, lighting, rug scale, wall decor, color, storage, and material directions while keeping your real room in view.
Browse dining room ideas for table shape, small spaces, formal rooms, lighting, rugs, wall decor, storage, and open-plan layouts. Use these dining room ideas to spot what fits your room, then generate concept options from your own photo.
Use these dining room ideas and measurements as starting references for early planning and AI concept review. Final furniture sizes, lighting placement, electrical work, accessibility, code, product specs, and installation details should be reviewed with qualified professionals.
Use these as visual planning references, not construction dimensions.

Layer ambient, task, accent, and decorative light so the dining room works for meals, serving, cleanup, and evening conversation.
Use the four lighting layers to decide what each fixture should do before choosing a chandelier, pendant, sconce, lamp, picture light, or shelf light.

Use ambient light as the soft base layer so the dining room feels comfortable before the chandelier or pendant becomes the focus.
Keep general light warm, soft, and dimmable
Use room-edge light to soften dark corners around the table

Task light helps serving, cleanup, homework, bar cabinets, or tabletop details without making dinner light feel flat.
Light a buffet, bar cabinet, homework spot, or serving surface
Keep glare away from seated eye level and reflective tabletops

Accent light gives depth to art, shelves, wallpaper, wainscoting, plants, or a sideboard wall after the table light is solved.
Highlight one or two features, not every wall
Keep accent light secondary to the table and main fixture

Decorative lighting gives the table scale and character, but the fixture still needs the right height, width, dimming, and sightlines.
Use 30-36 inches above the tabletop as a common starting height
Check fixture scale and seated sightlines before finalizing
Use these dining room ideas to balance wall color, table wood, chair fabric, metal finishes, rug tone, and tabletop accents. Each palette keeps one clear lead color, practical support tones, and a small accent so the room feels warm without becoming busy.
Recommended Palettes
Create a Palette
Choose one starting color.
Suggested Visual Balance
Why this works
Warm cream leads the larger surfaces, while oak and linen carry the table zone. Brass stays small, and clay appears only as a controlled tabletop, art, or textile accent.
Build a focused dining room palette around one table or storage finish, then add comfortable upholstery, a low-pile rug, durable wall treatment, and one warm metal accent.
Pick one main material, then see which quiet materials and accent details pair well with it.
Choose the surface or finish people notice first.


These calm the room and support the main material.


Use these in small doses for warmth, contrast, or rhythm.
