
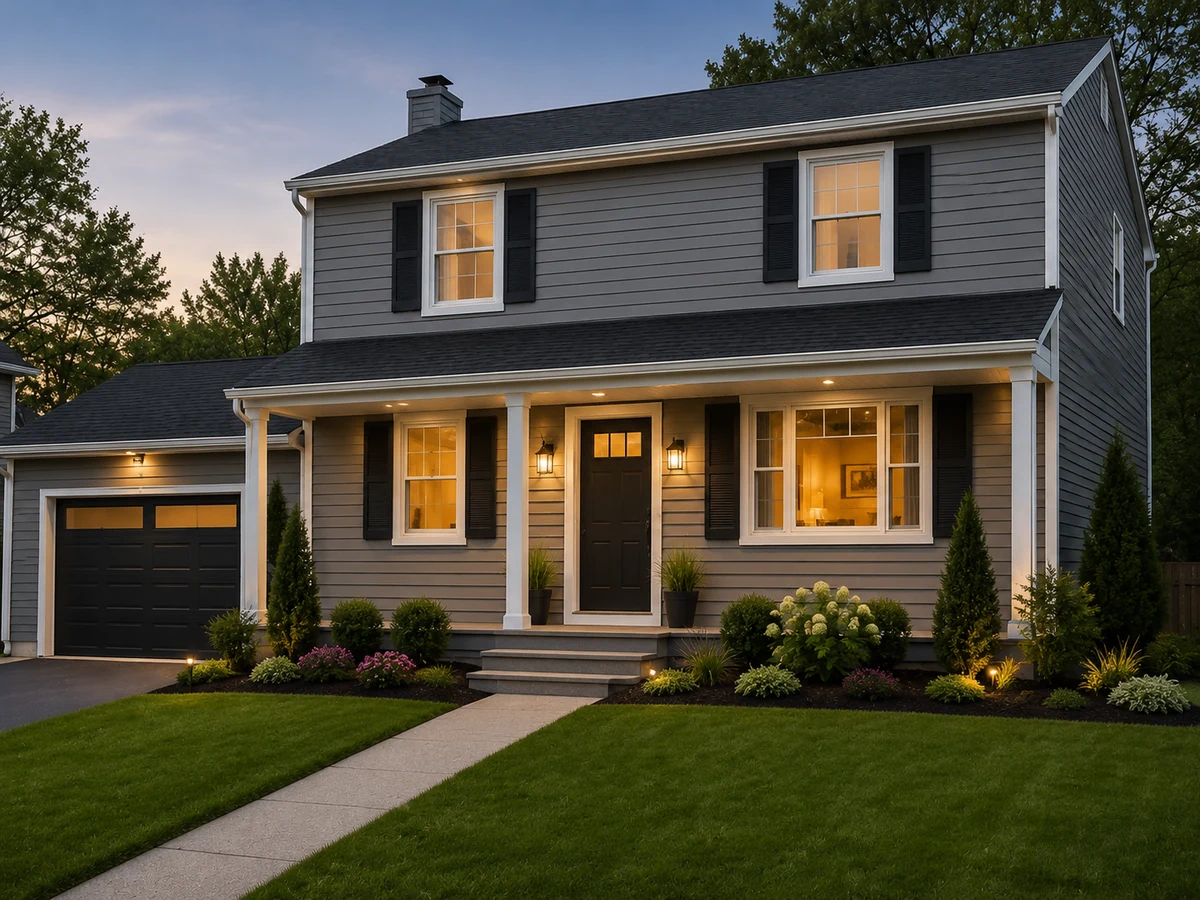
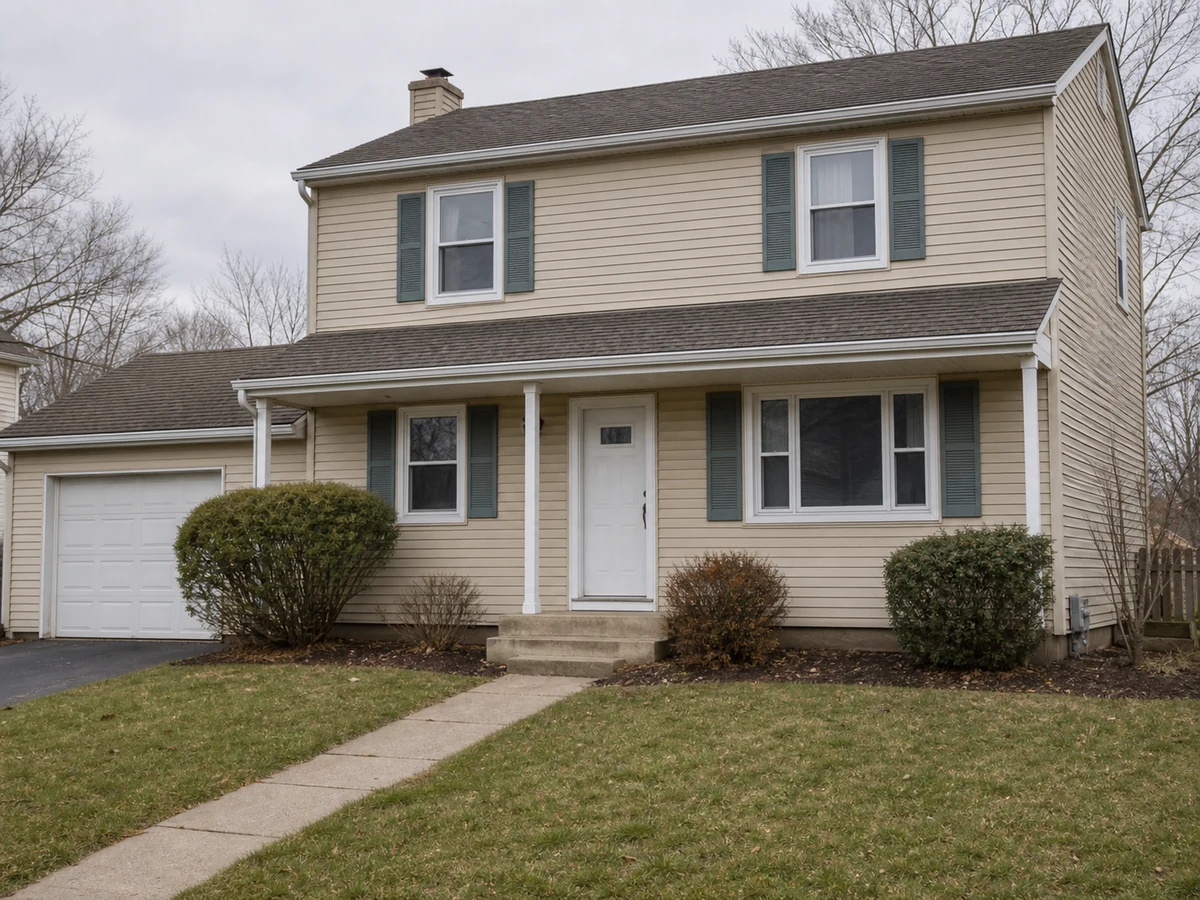
BeforeAfter
House Exterior Makeover
Explore updates for a dated or plain exterior. Compare siding, trim, lighting, and facade details before choosing a renovation direction.
Choose your cookie settings
We use necessary cookies for sign-in, security, and features you choose. Analytics, marketing services, and proactive third-party sign-in prompts that use browser identifiers load only after you consent; authentication services may load immediately when you choose to sign in. View the Cookie Policy
AI Exterior Design Preview


Try sample images
Need a quick start? Choose a sample image below to explore the tool.

Facade Refresh

Entry Update

Curb Appeal

Upload a house photo, sketch, render, or reference image. Use free credits to explore AI home exterior design concepts for facade materials, exterior colors, remodel ideas, and curb appeal options.
See how a house photo can become an early exterior concept. Compare siding, masonry, trim, exterior colors, and entry details before a renovation or client review.
Explore updates for a dated or plain exterior. Compare siding, trim, lighting, and facade details before choosing a renovation direction.
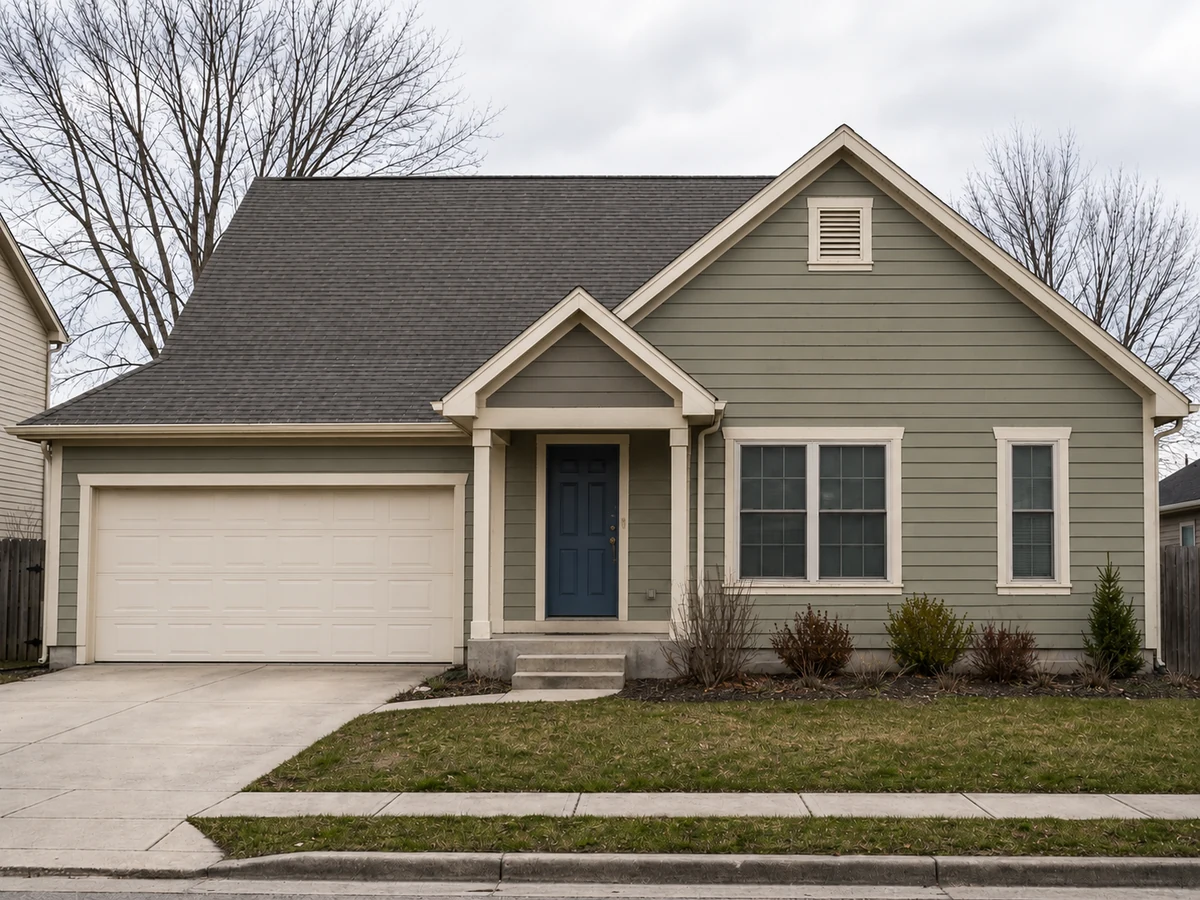
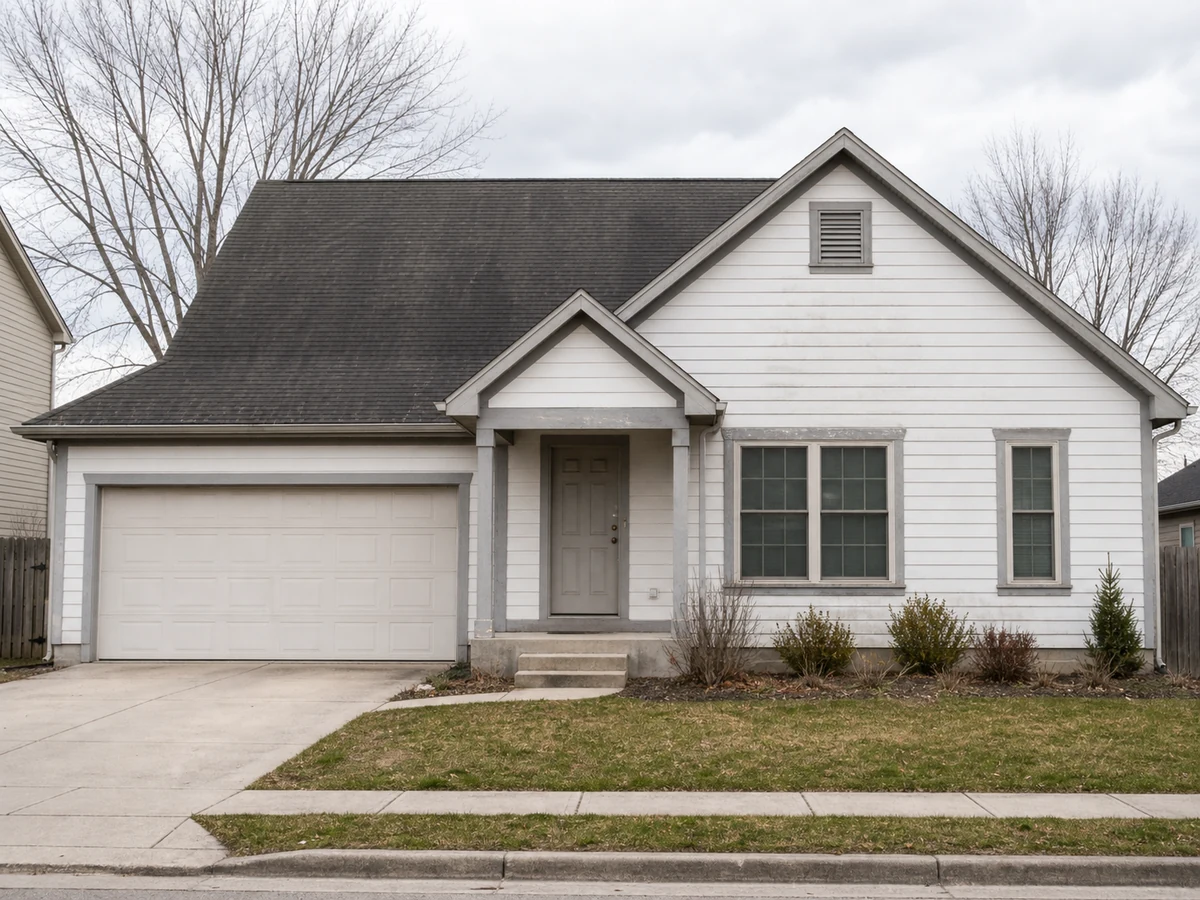
Use AI home exterior design to compare exterior paint ideas from a house photo. Test body color, trim contrast, roof tone, and entry accents before choosing materials.
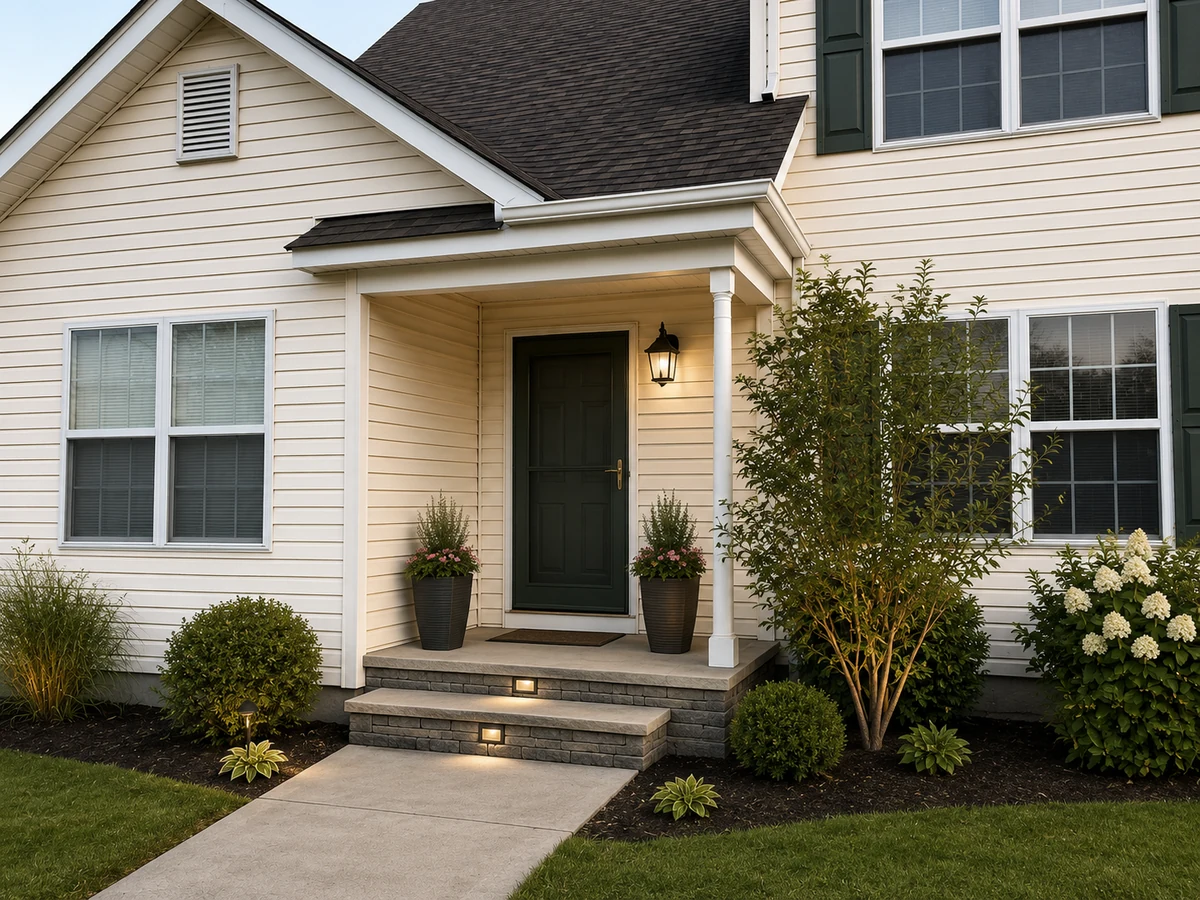
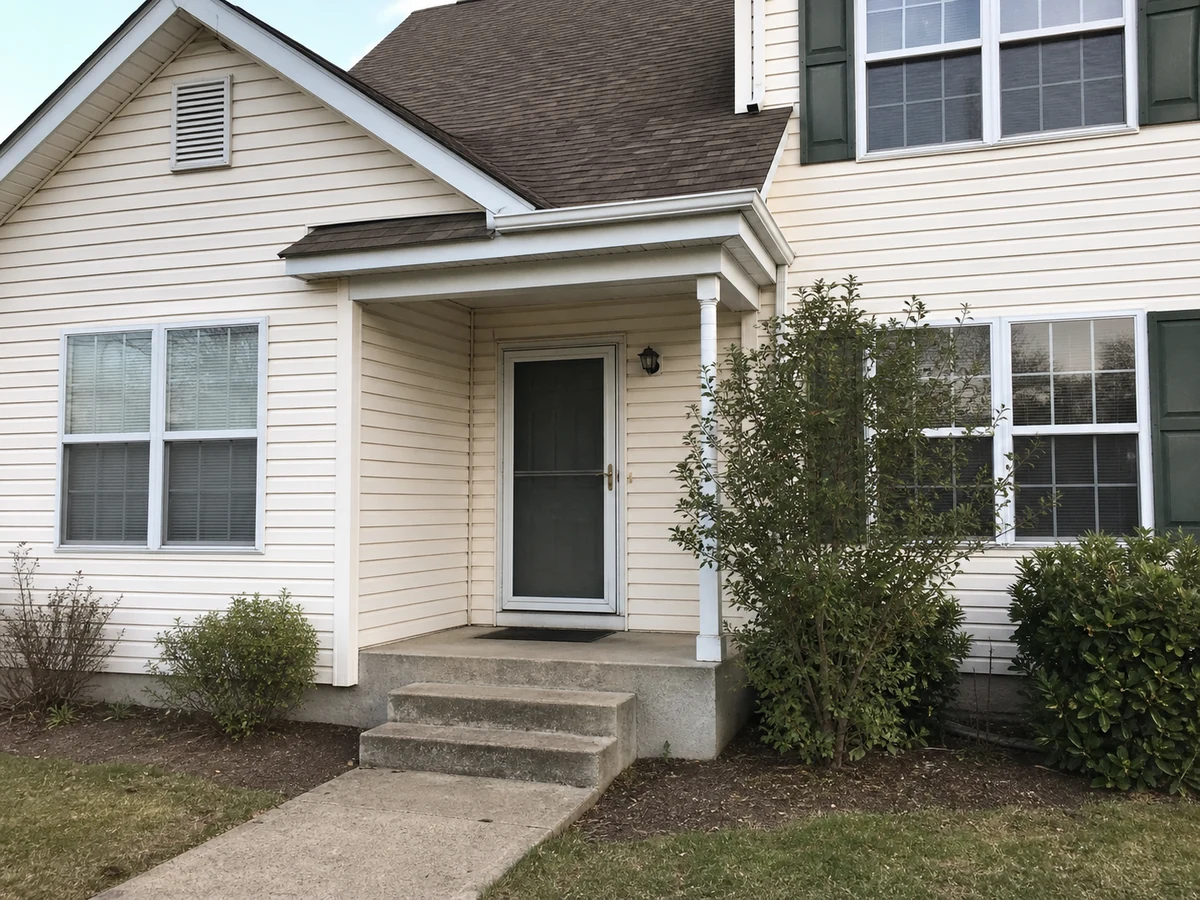
Make the front entry easier to see and more welcoming. Compare door colors, porch lighting, planters, and path treatments.
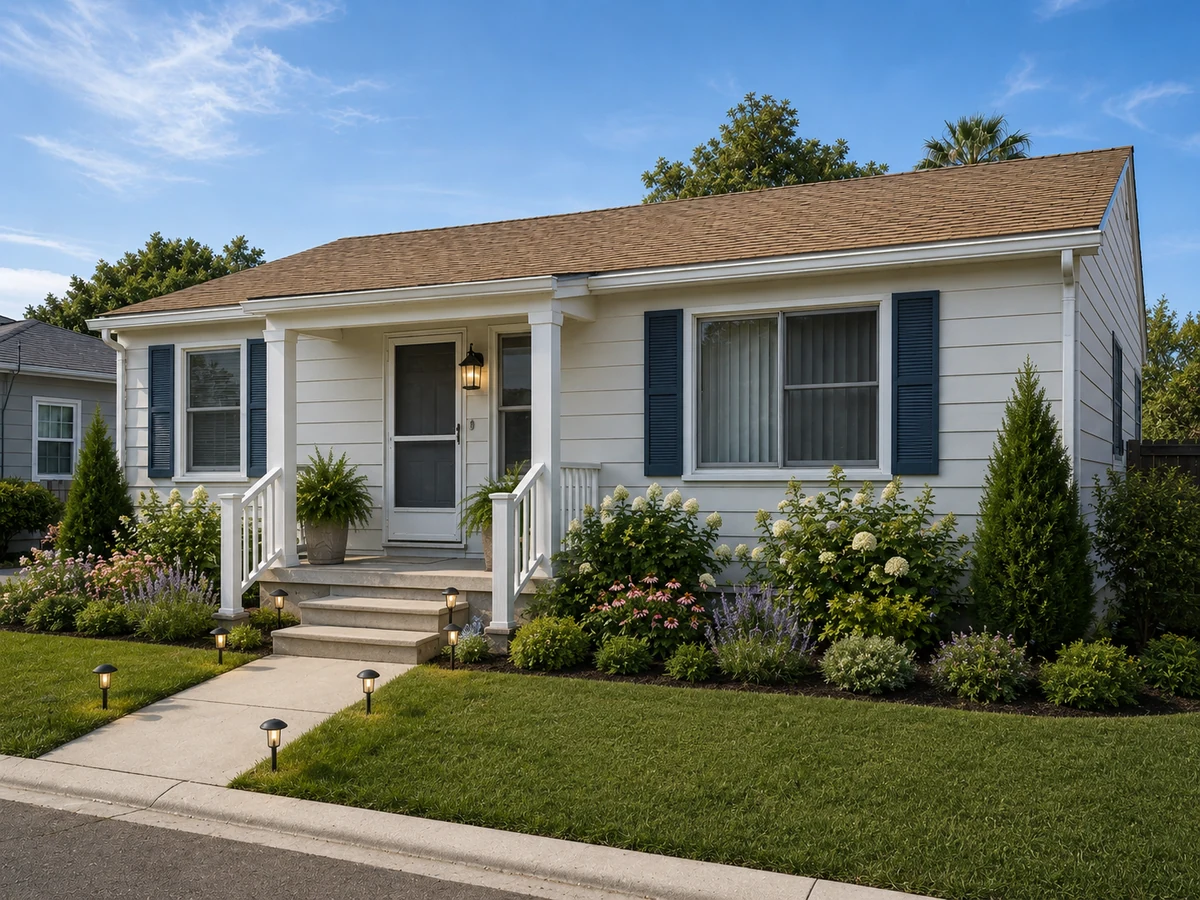
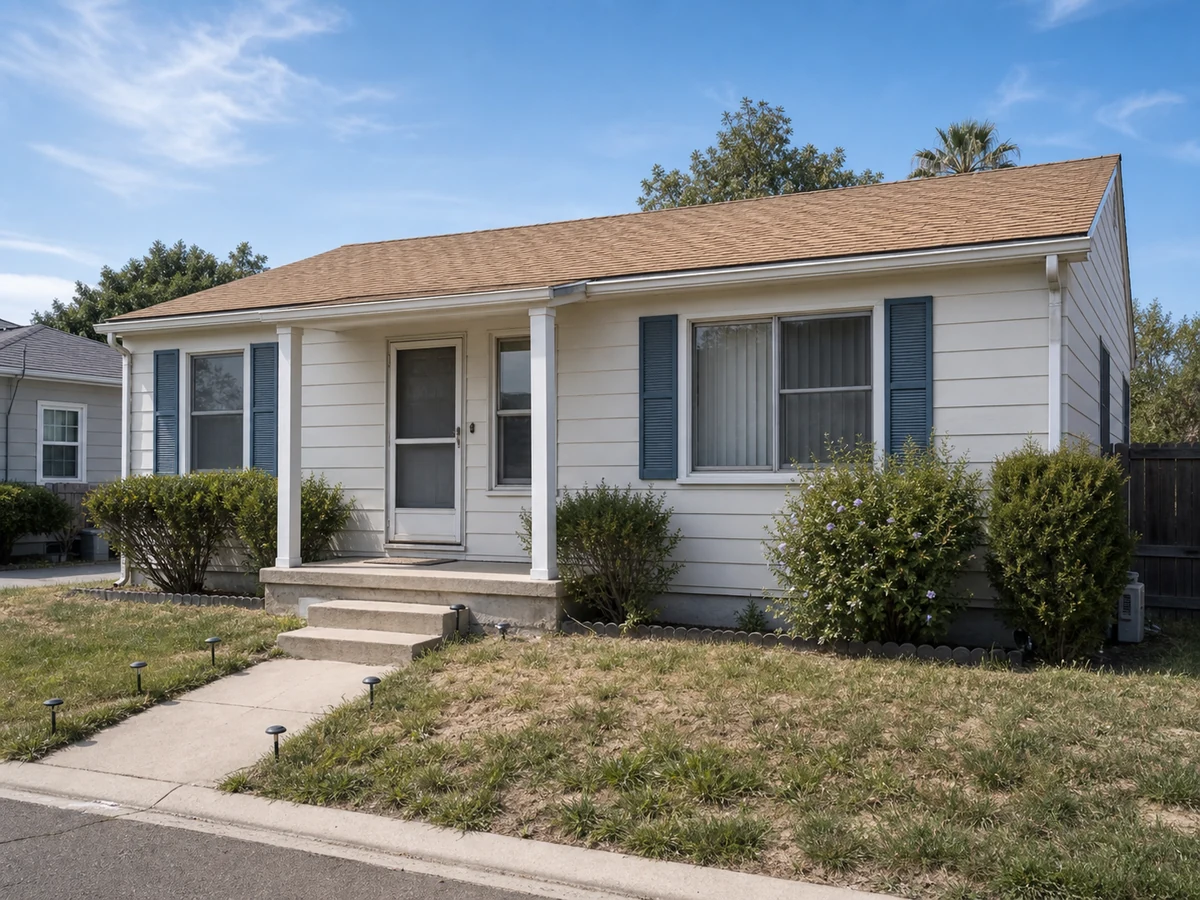
Improve the first impression from the street. Compare porch details, walkway ideas, planting accents, lighting, and simple curb appeal changes.
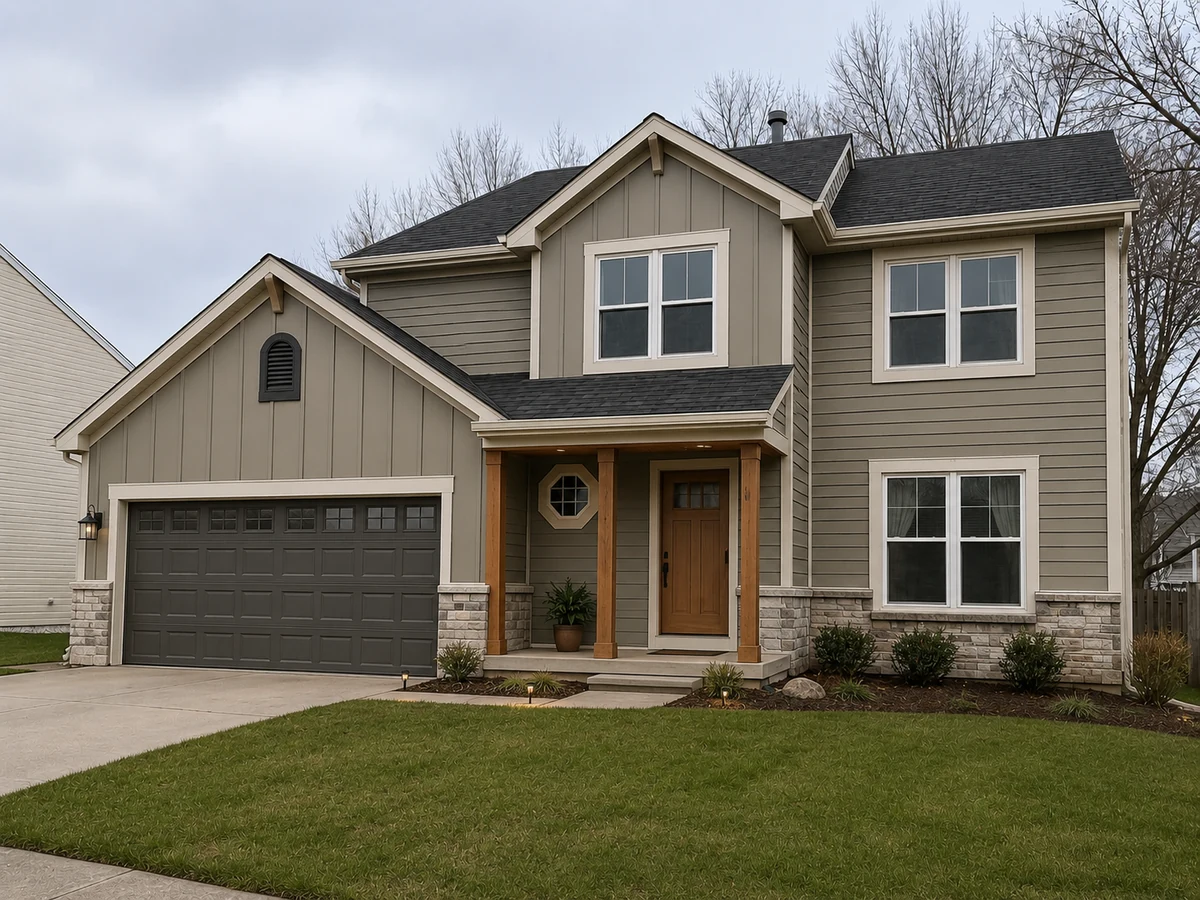
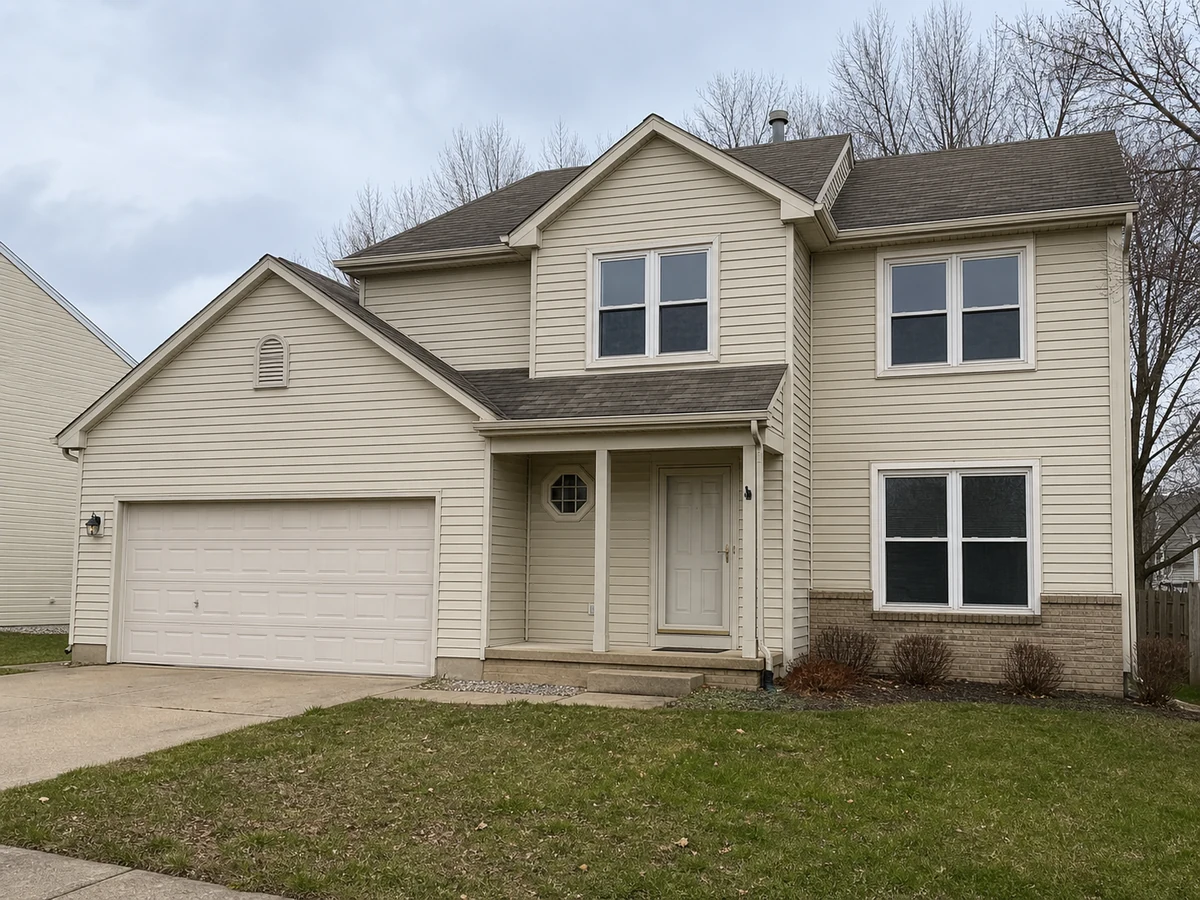
Explore how different exterior materials change the look of a home. Compare siding, stone, brick, stucco, wood, and trim combinations in an AI home exterior design study.
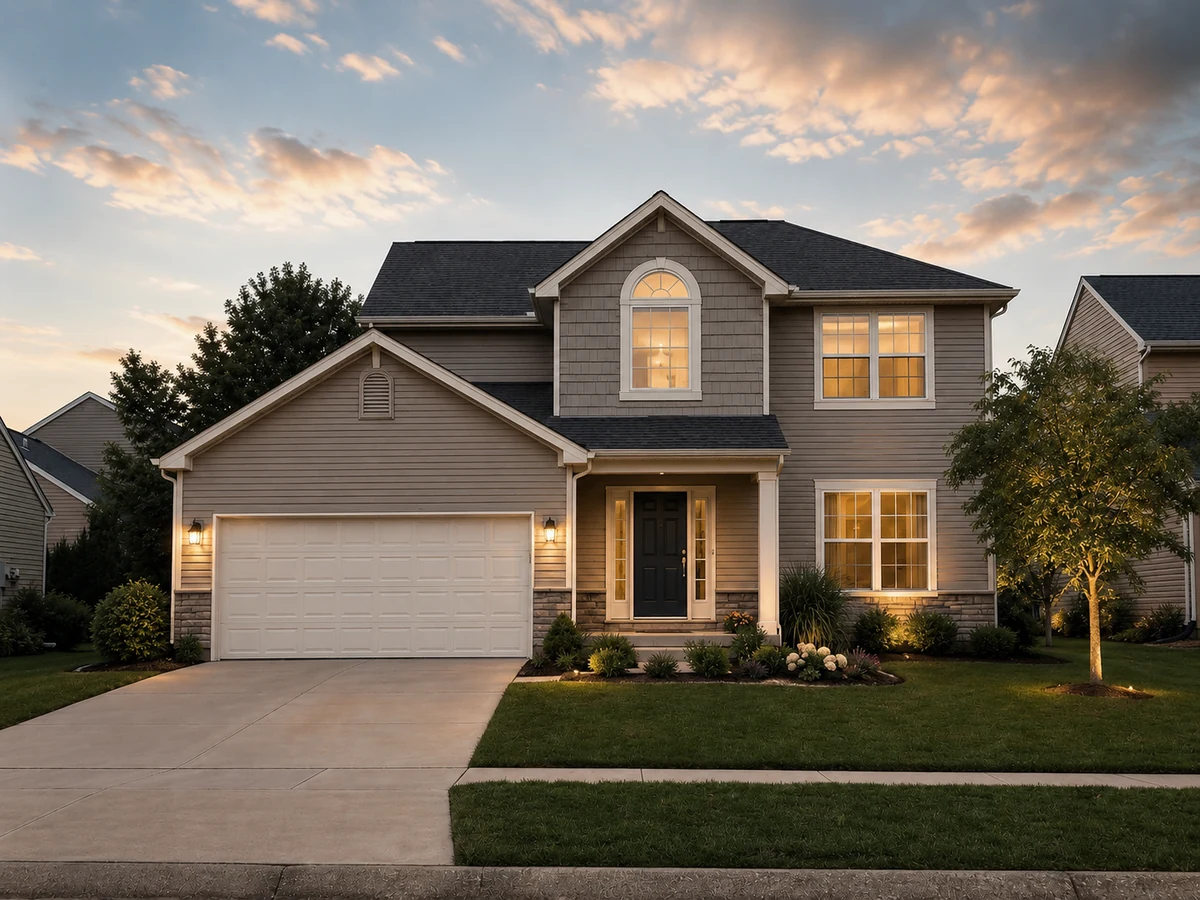
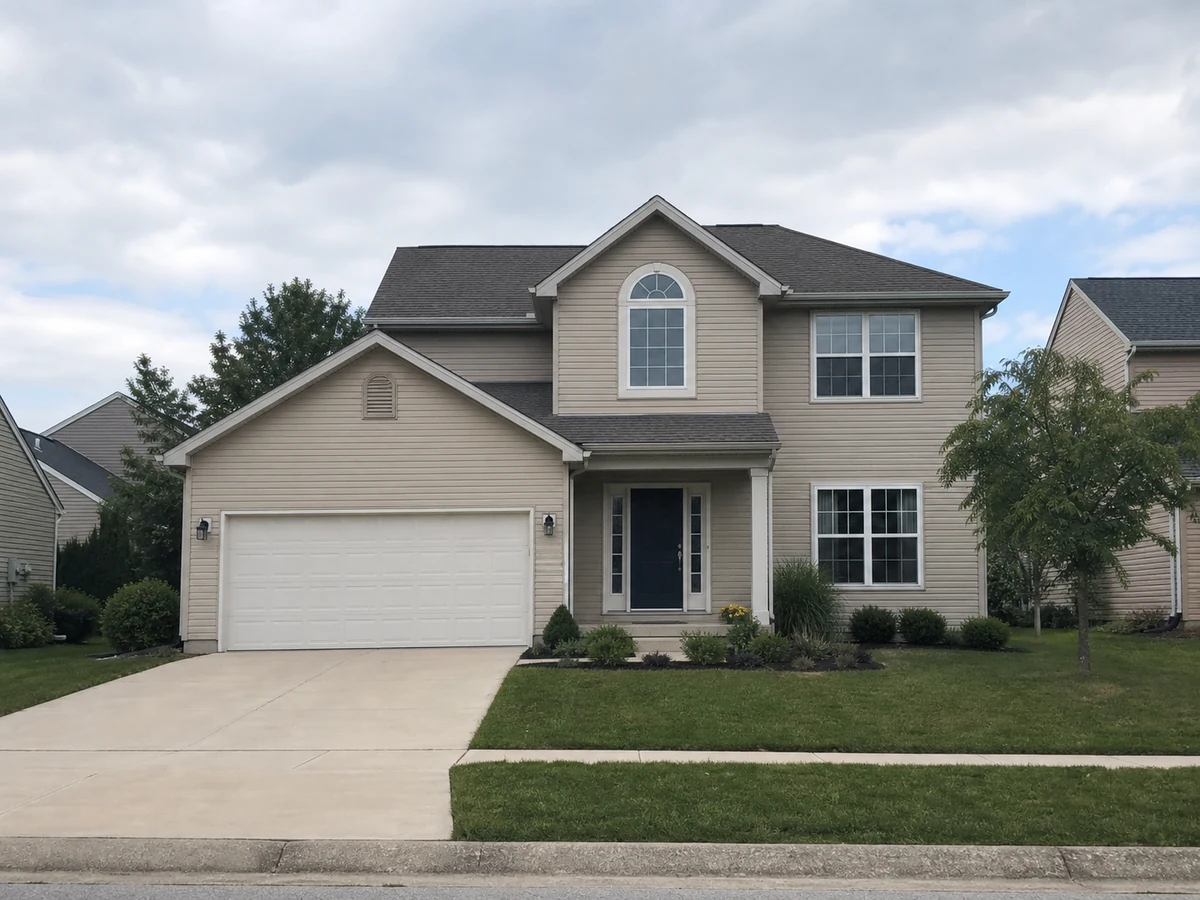
Create early exterior options for a client or team discussion. Compare material direction, color mood, entry upgrades, and preservation constraints before detailed design.
Start with an exterior image. Define the design direction, list what should stay, then compare several early concepts.
Step 01
Upload a house photo, facade image, sketch, render, or reference image that shows the exterior you want to explore.
Step 02
Choose the exterior type and style. Add notes about facade materials, colors, trim, entry details, lighting, and landscaping.
Step 03
List the roofline, windows, doors, openings, main building shape, and site elements that should remain.
Step 04
Create several exterior directions from the same brief. Compare materials, colors, entry ideas, and curb appeal before choosing an option for review.
Use AI home exterior design with house photos, sketches, and design notes to guide exterior concepts. Choose from 11 exterior types, 25 style directions, materials, colors, entry upgrades, and preservation notes. Already have a facade render? Use the AI Perspective Changer to turn a front render into a three-quarter view before choosing the final presentation angle.

Create early exterior concepts from a real house photo. Use the original image as the visual basis for comparing design directions.
Generated details can change. Check each result against the original photo before using it for review.
Try a house photo
Choose from 11 exterior types and 25 style directions. Match the concept to a front facade, single-family home, villa, cabin, townhouse, porch, roofline, or commercial/public building.
Useful when the same house photo needs several design directions before narrowing the brief.
Choose type and style
Compare 8 material and trim directions, including siding, cladding, stone, brick, stucco, wood, metal, and trim. Use them before narrowing an exterior remodel package.
Useful when the biggest decision is the surface language of the home.
Study facade materials
Compare 6 exterior color decisions: body color, trim contrast, roof tone, door color, shutters, and accent palettes. Review color choices visually before painting.
Useful before buying paint, presenting options, or narrowing a renovation palette.
Compare exterior colors
Explore 5 curb appeal updates around the entry: front door, porch, path, lighting, and planting. Make the first impression easier to see before changing the exterior.
Useful when a project needs stronger visual direction before scope and budget are fixed.
Improve curb appeal
Add instructions to keep the building shape, roofline, windows, doors, major openings, and site elements visible.
Generated concepts may still alter details. Review each option against the original photo, real measurements, and existing conditions.
Set exterior constraintsMove between floor planning, interior concepts, landscape ideas, and camera-angle exploration in one ArchOne AI workflow. Already know the net exterior wall area? Use the Paint Calculator’s known-area mode to estimate gallons.
ArchOne AI Studio
Keep facade, cladding, color, roofline, and entry studies connected to the original home image as the design develops.
 One connected workspace
Create early 2D or 3D-style floor plan concepts from property type, area, rooms, and layout notes.

Generate room concepts from photos, sketches, or references for materials, furniture, lighting, and style direction.

Create outdoor concepts for planting, hardscape, patios, gardens, paths, lighting, and site review.

Generate new camera-angle studies from one render or space image for early review and shot planning.
Still stuck? Contact us.
Upload a house photo, facade image, sketch, render, or reference image. Choose the exterior type and style. Then add notes about materials, colors, entry details, lighting, landscaping, and anything that should stay unchanged.
Keep the same house image and project brief. Change one main decision at a time, such as siding, masonry, trim, body color, roof tone, or entry color. Generate several options and compare them side by side.
List the roofline, windows, doors, openings, main building shape, and site elements that should remain. Generated concepts may still alter details. Check every result against the original photo and real measurements.
Look for photo input, material and color controls, clear preservation instructions, comparable options, and visible limits on structural accuracy. ArchOne AI is suitable for early facade, color, entry, and curb appeal studies. Use architectural, engineering, or construction tools when you need measured drawings, structural decisions, code review, or permit documents.
Yes. ArchOne AI includes free credits so you can try AI home exterior design after signing in. Generating images uses credits, and your results can stay connected to your workspace. Paid plans or credit packs are available when you need more exterior design options.
Describe the exterior type, style, materials, colors, trim, entry, lighting, and landscaping. Also list what should stay unchanged. Keep the brief focused when you want to compare one design decision.
Yes. Upload a reference image to guide the style, material mood, or color direction. Explain which parts of the reference matter so the result stays focused on your design goal.
Uploaded exterior photos are used to create the design concepts you request and may be saved with your generated results in your workspace. Avoid uploading images with visible addresses, license plates, faces, private documents, or sensitive site details.
Yes. Use the results to compare facade, color, entry, and curb appeal ideas before a project discussion. They are early concept visuals, not measured drawings, contractor estimates, permit documents, or construction instructions.
No. AI exterior concepts support early visual review. Architects, engineers, contractors, and other qualified professionals still need to verify measurements, structure, materials, code requirements, costs, and construction details.
Last updated: September 7, 2026
Upload a house photo and start an AI home exterior design study with free credits. Compare facade materials, exterior colors, remodel ideas, entry concepts, and curb appeal before the next design decision.