
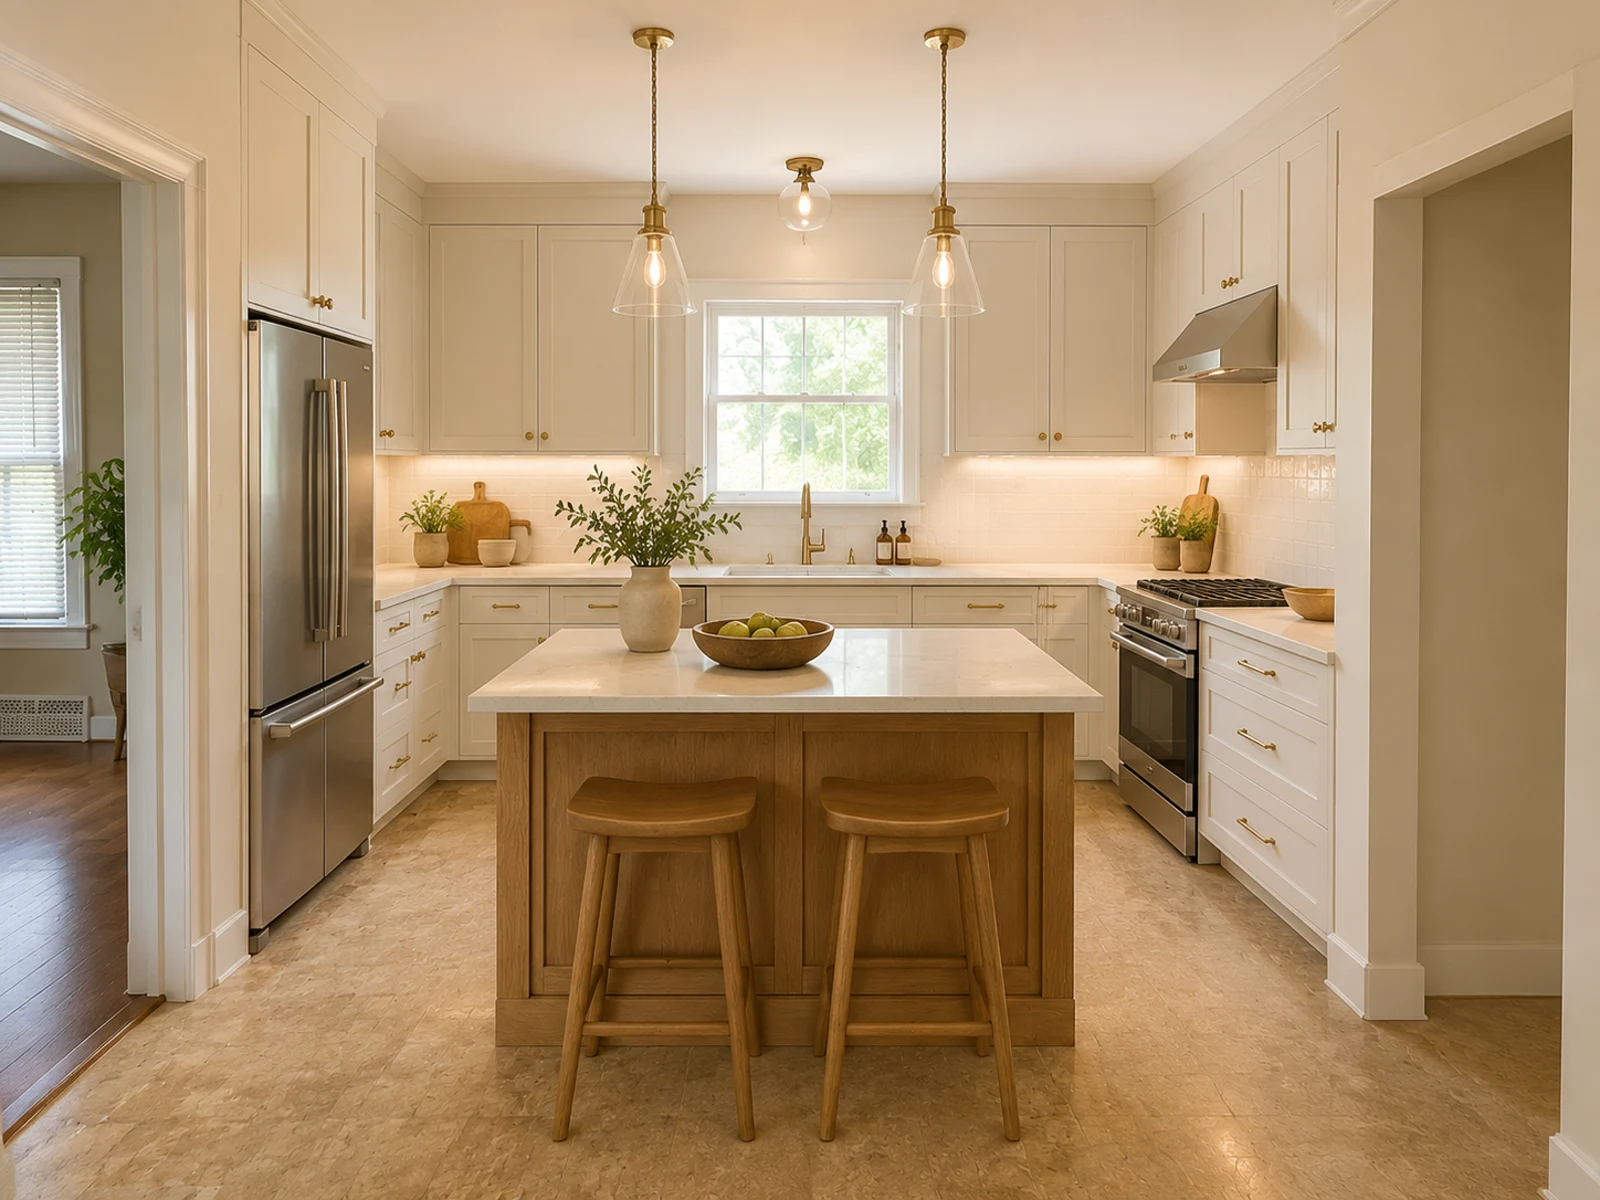
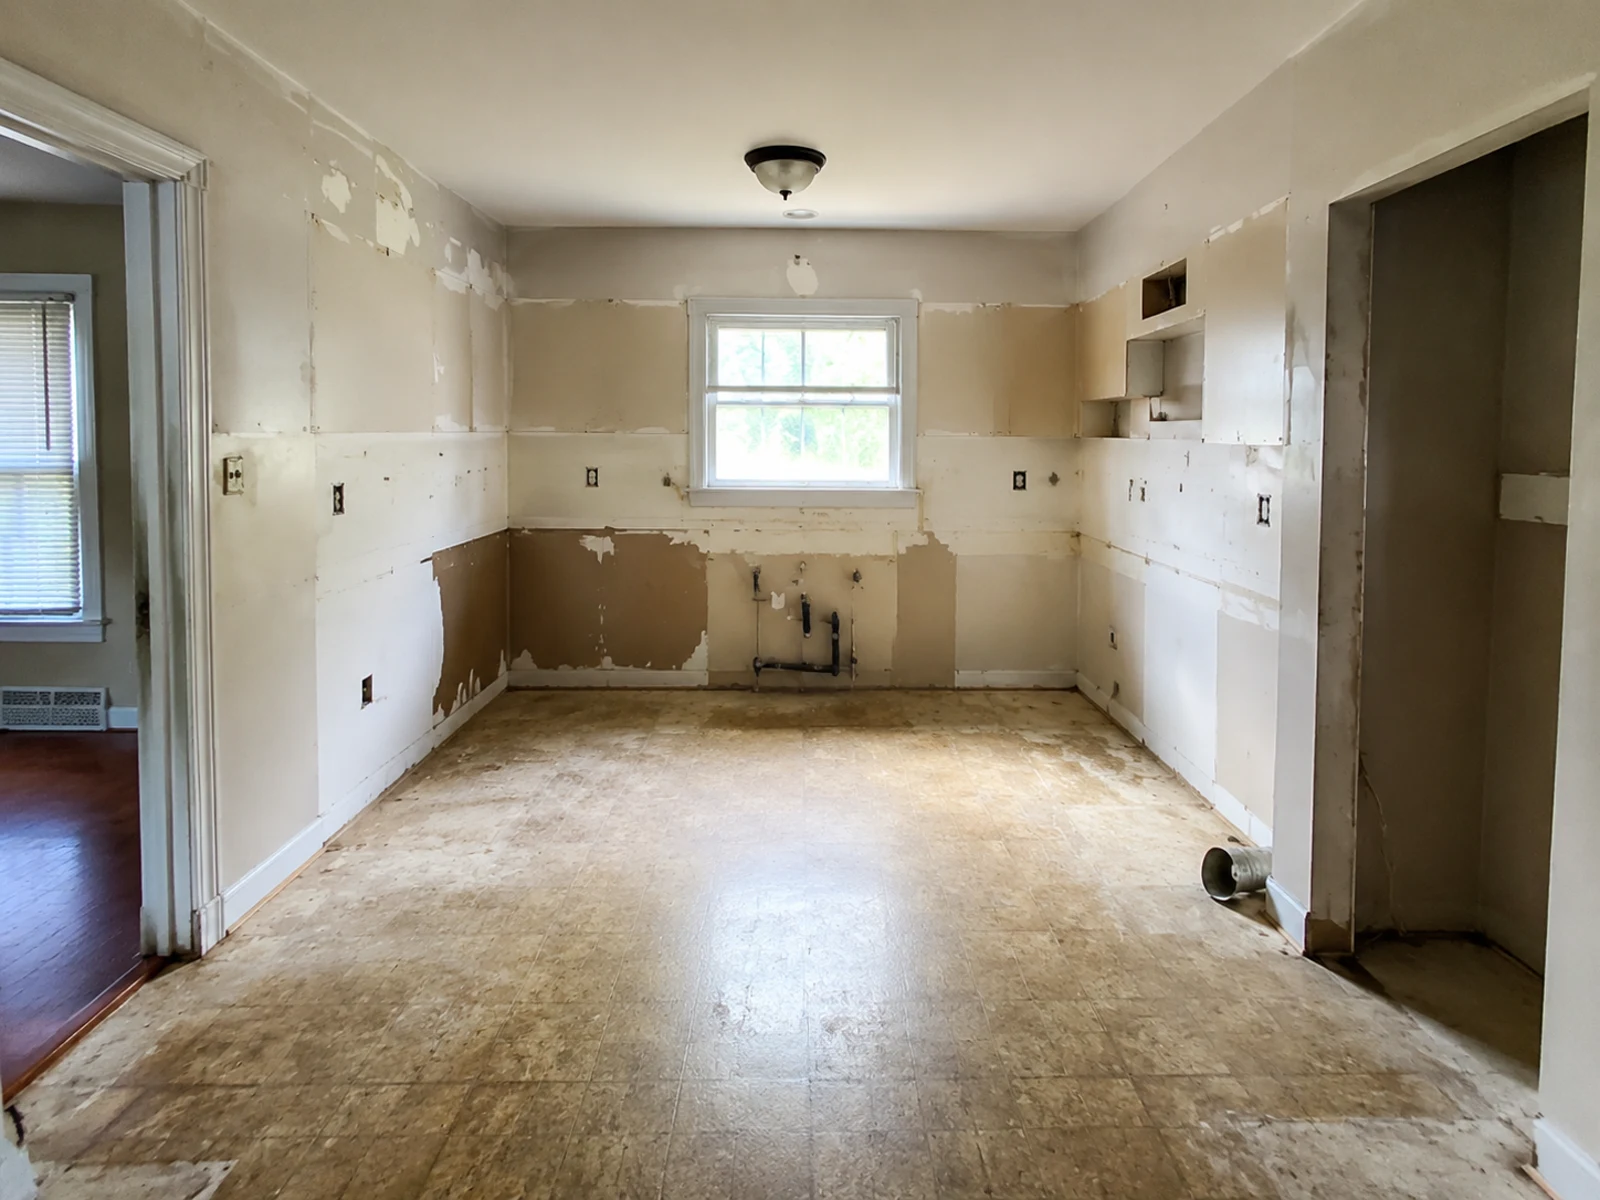
BeforeAfter
Empty Kitchen Remodel Concept
Start from an unfinished kitchen shell and compare a complete cabinet, counter, backsplash, lighting, storage, and island direction while keeping the room envelope recognizable.
Choose your cookie settings
We use necessary cookies for sign-in, security, and features you choose. Analytics, marketing services, and proactive third-party sign-in prompts that use browser identifiers load only after you consent; authentication services may load immediately when you choose to sign in. View the Cookie Policy
AI Kitchen Design Preview


Try sample images
Need a quick start? Choose a sample image below to explore the tool.
Empty Kitchen Remodel

Small Kitchen

Island Concept

Upload a kitchen photo, sketch, or render to generate AI kitchen design concepts for cabinets, countertops, backsplash, lighting, island updates, and storage. Add material references and keep notes to compare remodel options before you commit to a direction.
See how the generator can turn an existing kitchen image into remodel options you can compare. Each example focuses on practical kitchen decisions such as cabinet finishes, countertops, backsplash, lighting, island updates, storage, and what should stay in place.
Start from an unfinished kitchen shell and compare a complete cabinet, counter, backsplash, lighting, storage, and island direction while keeping the room envelope recognizable.
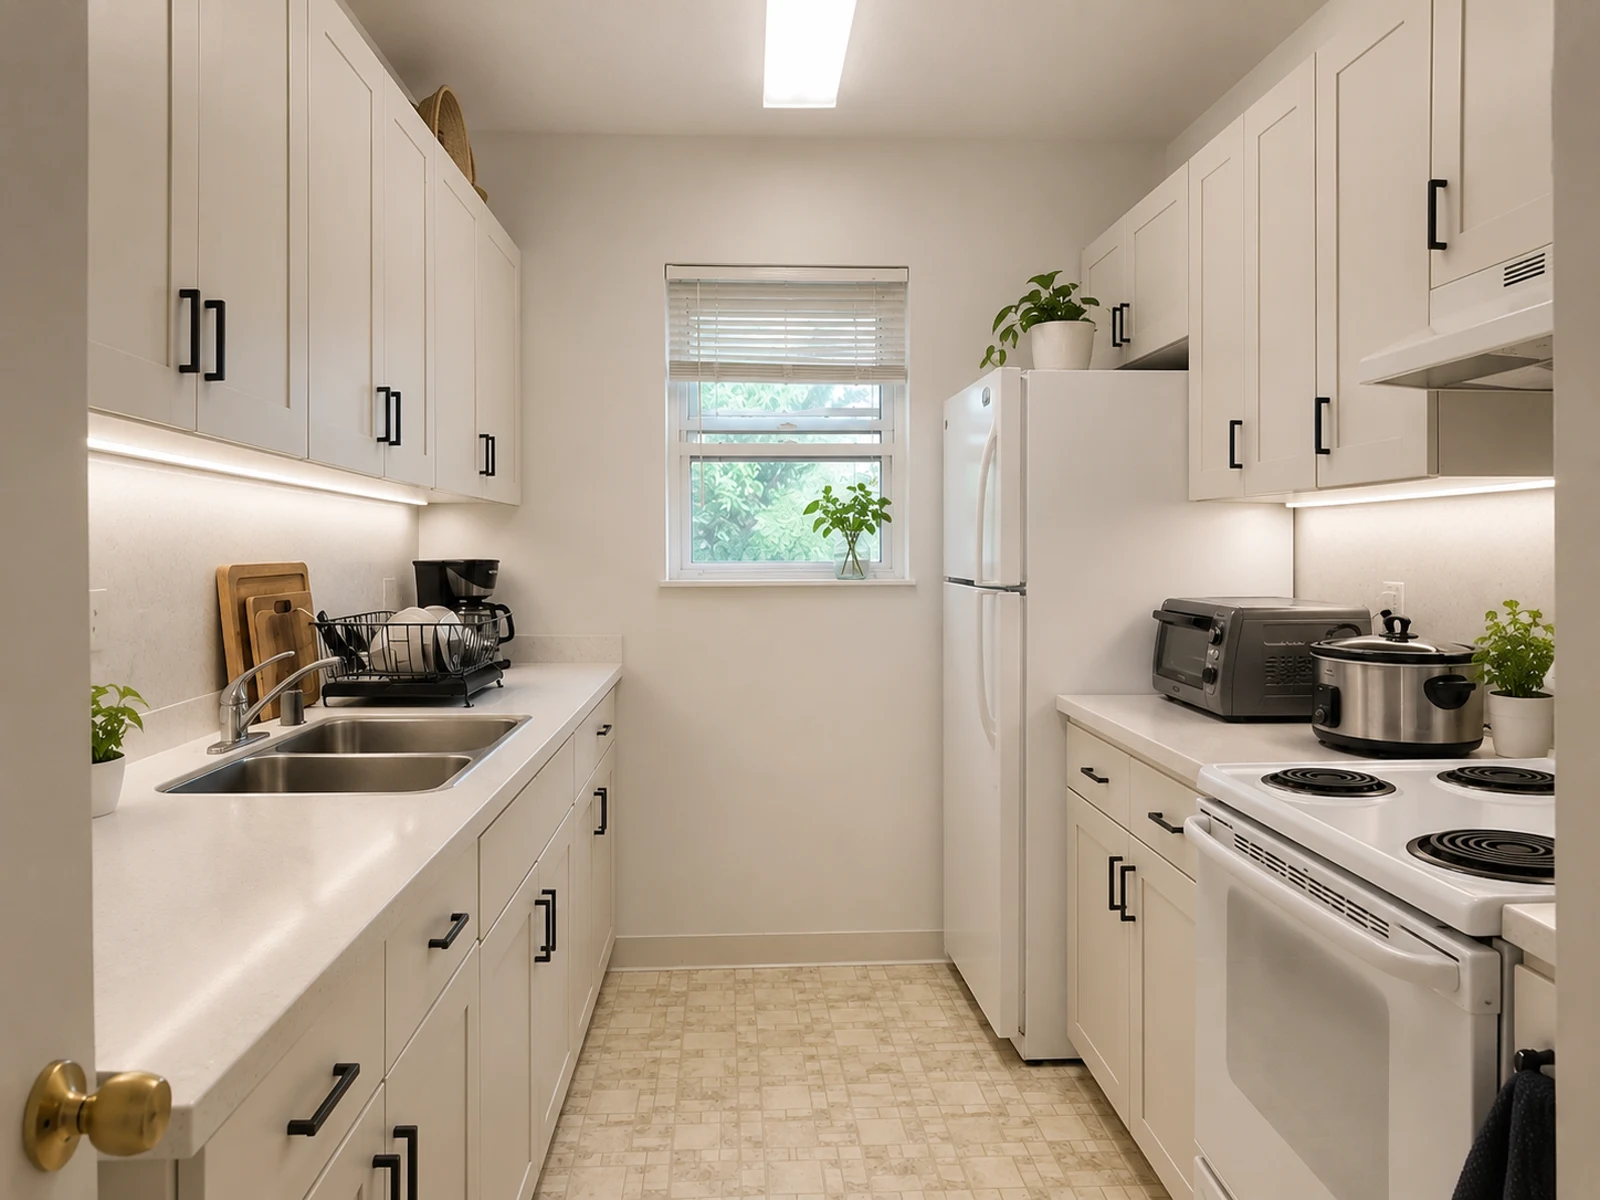
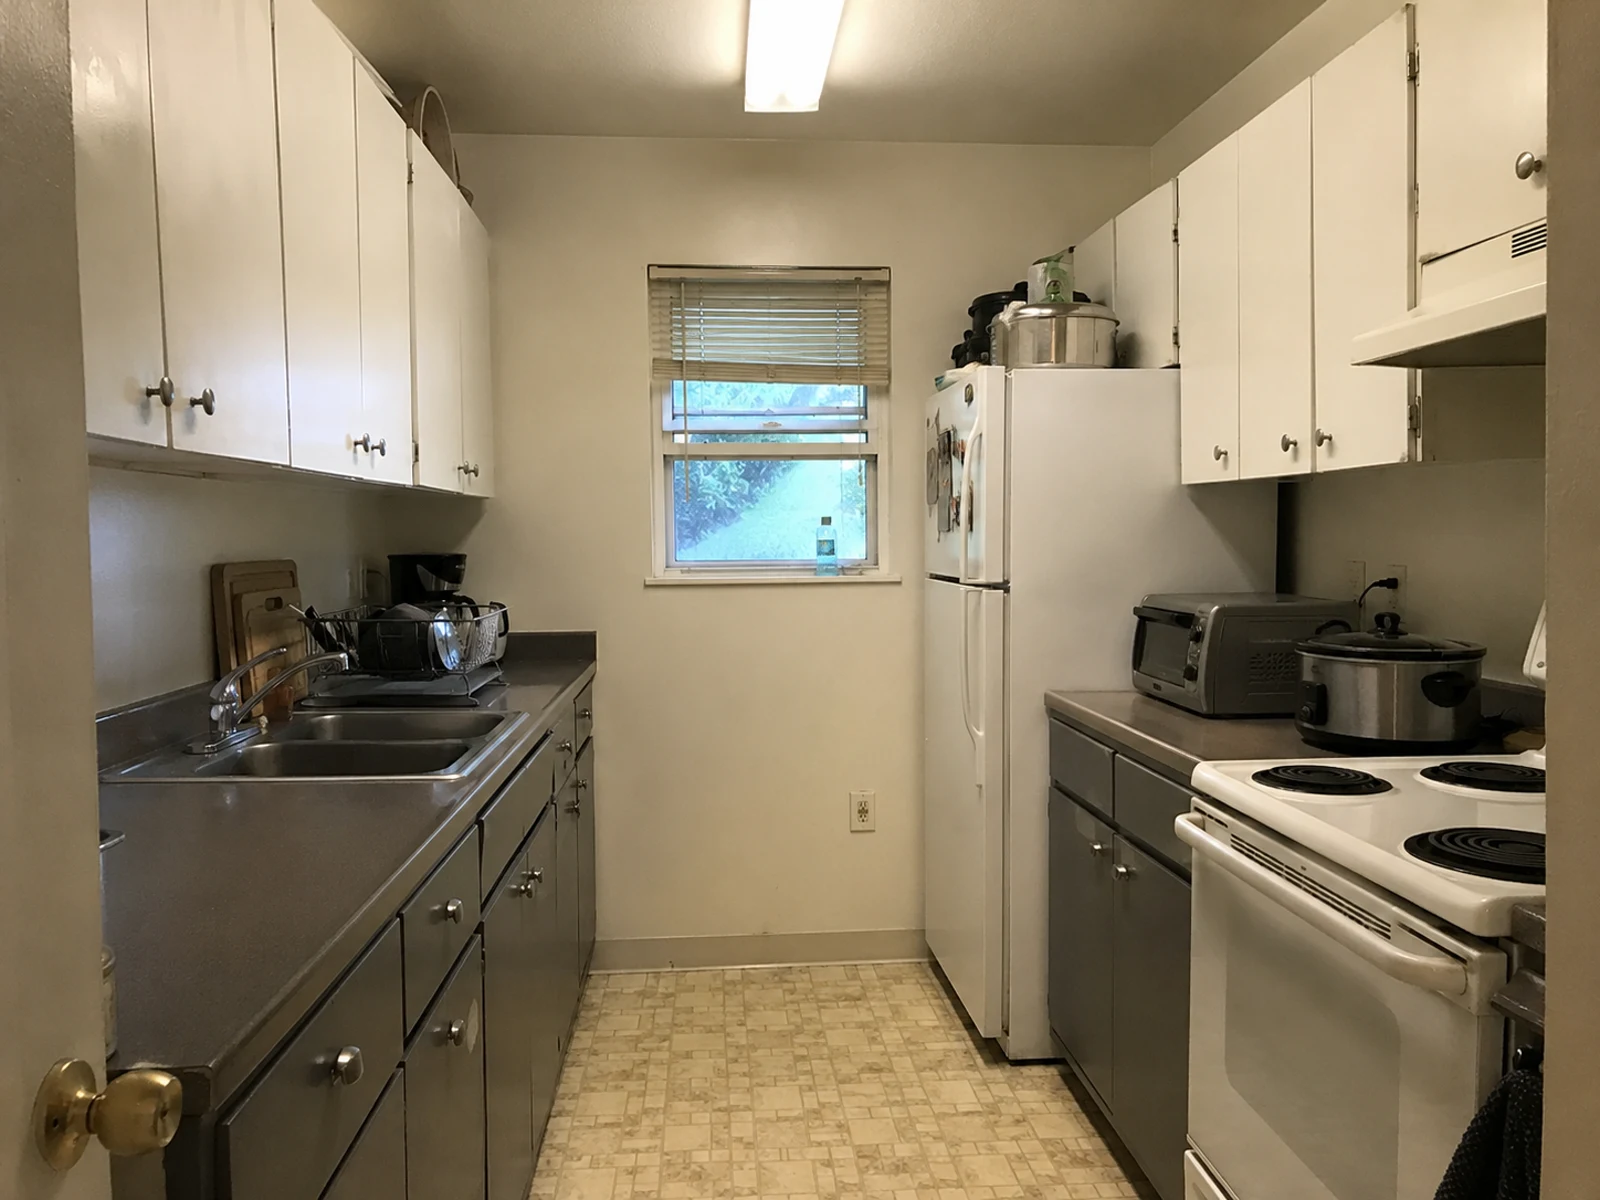
See how a narrow kitchen can feel brighter and cleaner without changing the footprint: lighter cabinet fronts, simpler counters, stronger task lighting, and a clearer walking path.
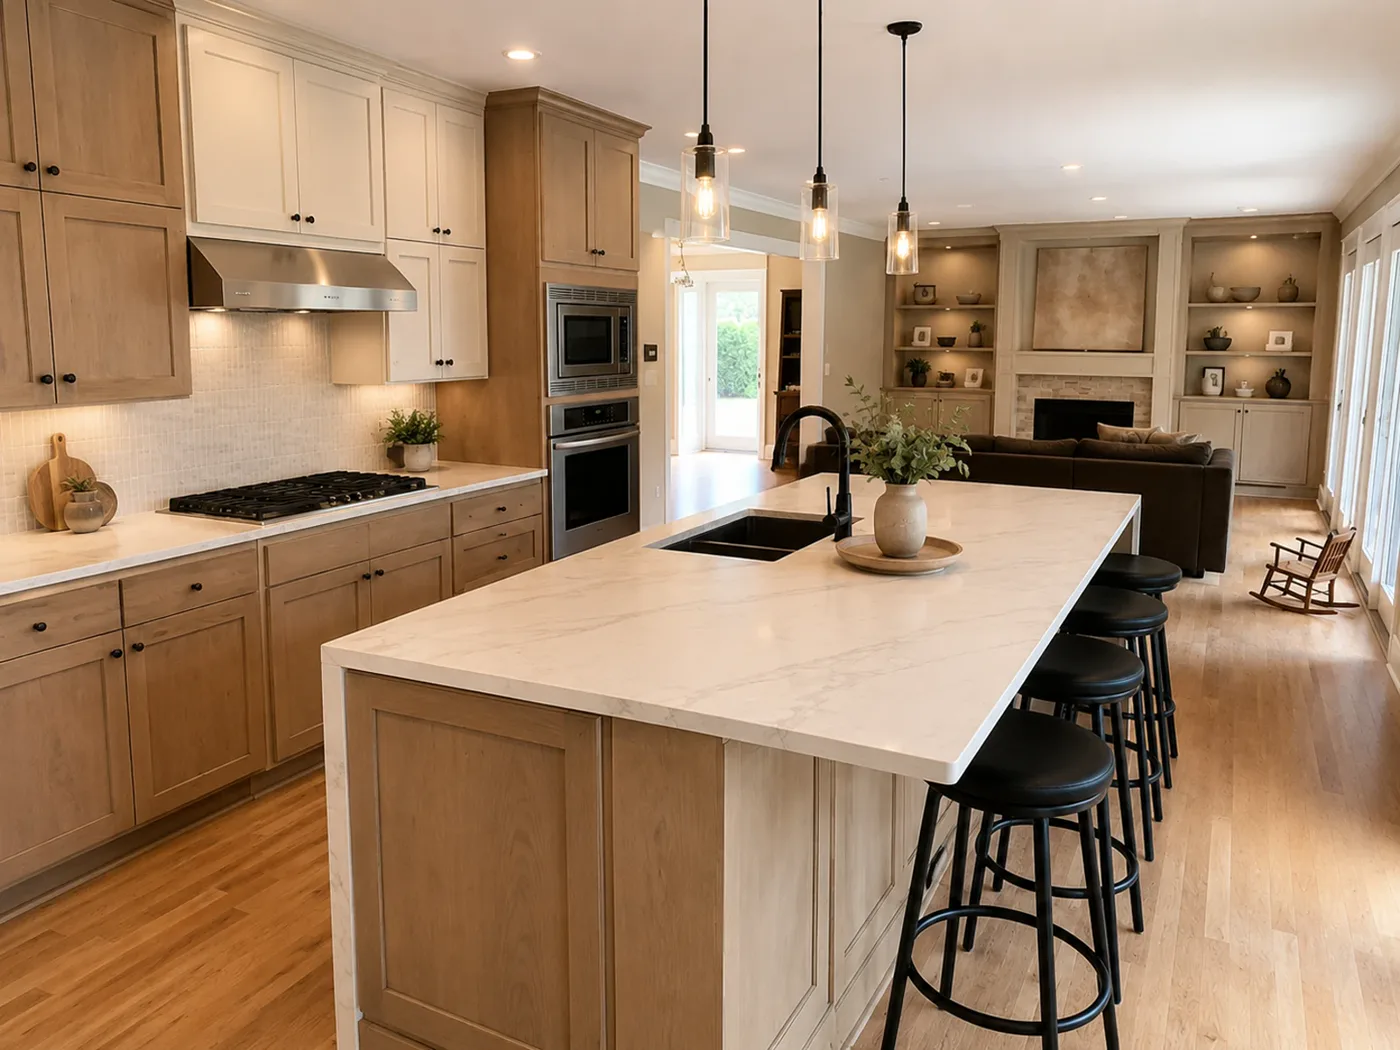
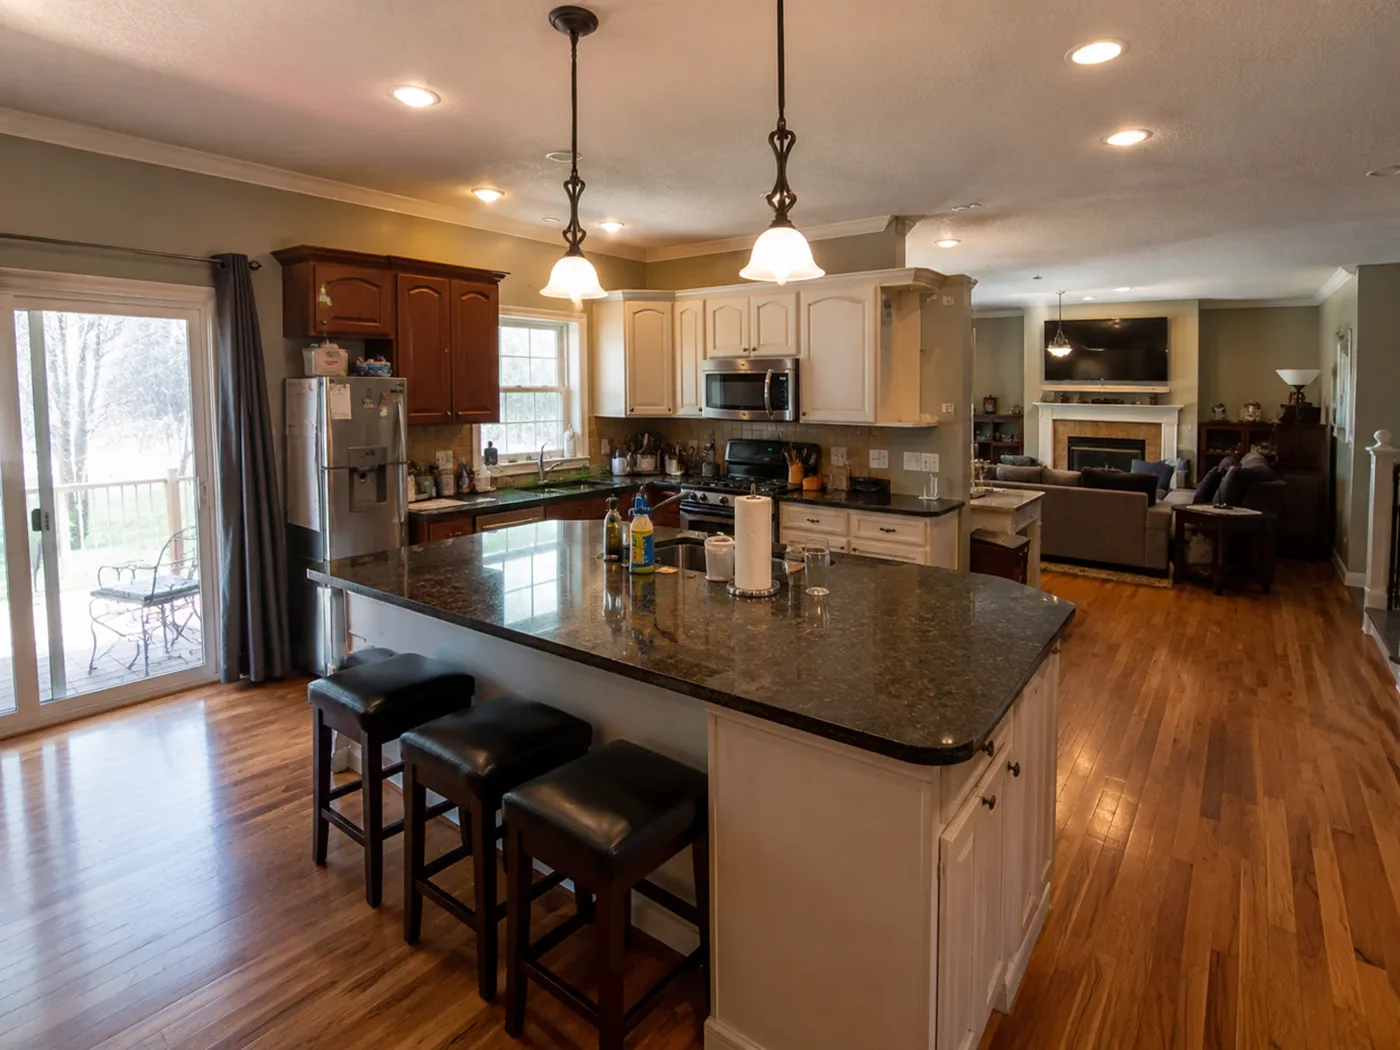
Compare island surface, pendant lighting, stool placement, and cabinet balance while preserving the island footprint and connection to nearby living or dining space.
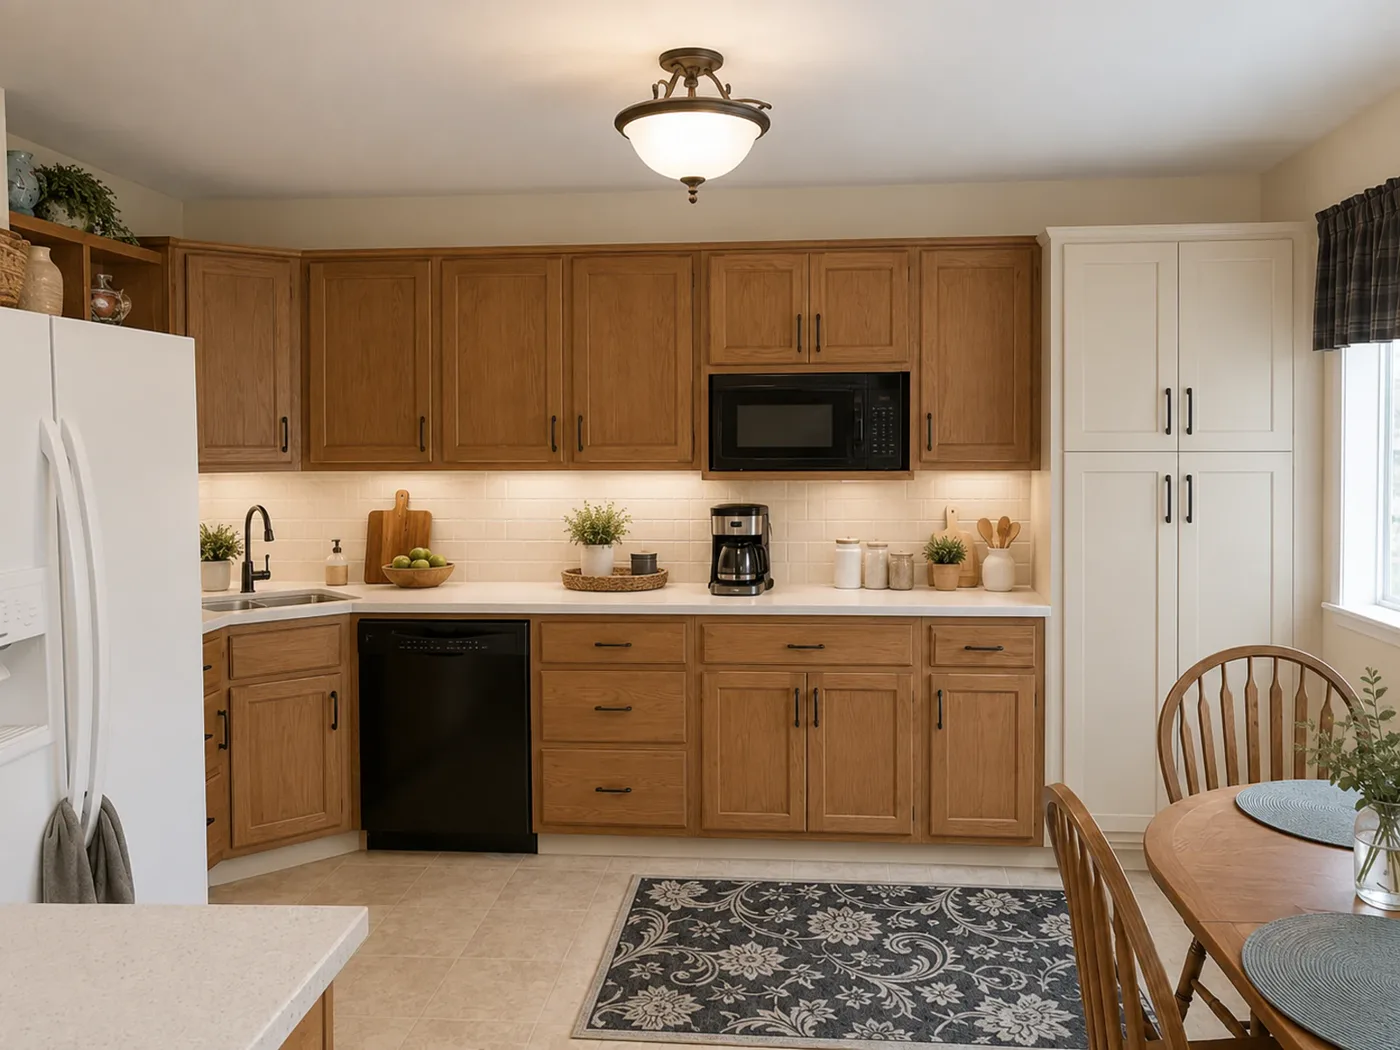
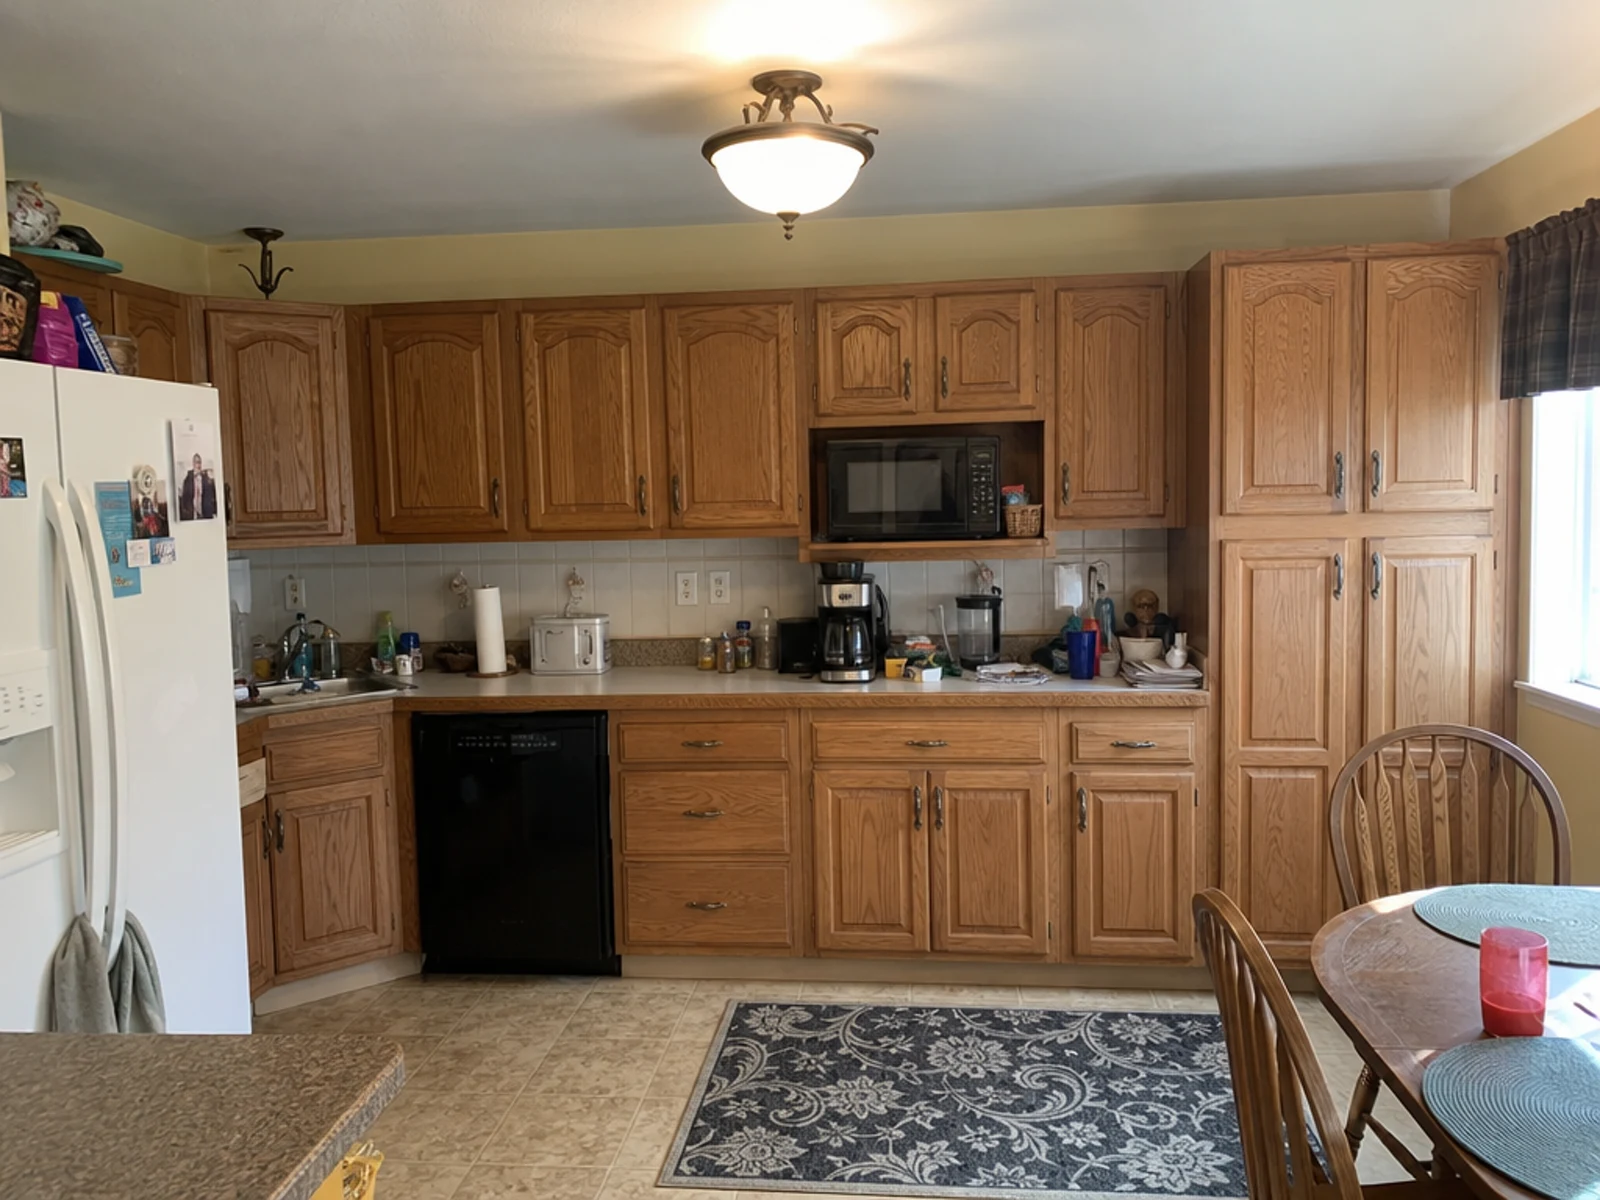
Explore taller pantry-style storage, cleaner counter zones, warmer lighting, and better everyday organization while keeping the refrigerator, cabinet wall, and breakfast nook in place.
Start with a kitchen photo, sketch, or render, then choose a style and add references or keep notes. ArchOne AI generates multiple kitchen concepts so you can compare materials, layout-aware changes, and remodel directions before moving forward.
Step 01
Use a real kitchen photo, sketch, render, or screenshot that shows cabinets, countertops, appliances, windows, island, and the main walking path.
Step 02
Pick a kitchen style such as warm modern, minimalist, Japandi, modern farmhouse, soft luxury, dark modern, or transitional.
Step 03
Upload cabinet, countertop, backsplash, faucet, lighting, hardware, or mood references, then note what should change and what should stay in place.
Step 04
Generate 1-4 kitchen concepts and compare cabinet finishes, backsplash, countertops, island updates, lighting, storage, and overall remodel direction.
Use ArchOne AI to explore kitchen concept directions from a photo, sketch, or render. These features help you describe materials, references, layout constraints, and comparison goals before turning ideas into early visual options.
Start from a real kitchen photo and ask the concept to stay connected to the existing camera angle, walls, windows, floor, appliance zones, and room envelope.
Useful when you need early visual direction without losing the basic character of the current kitchen.
Try a kitchen photoDescribe cabinet color, door character, countertop tone, backsplash height, hardware finish, wall color, and task lighting so the concept explores the right visible decisions.
Useful when the main goal is material coordination and visual direction, not final construction detail.
Generate cabinet concepts
Upload a cabinet door, countertop slab, pendant light, faucet, appliance finish, hardware sample, or mood image to give the concept clearer material cues.
Useful when a project already has a preferred material, fixture, finish, or client reference.
Add kitchen references
Ask the AI to keep appliance positions, sink location, windows, island footprint, floor direction, and main circulation in mind while testing visible upgrades.
Useful when you want the concept to respect likely layout limits without treating the image as a measured plan.
Set kitchen constraints
Generate 1-4 early kitchen concepts from the same input so you can compare cabinet palettes, island treatments, storage direction, lighting mood, and remodel scope.
Useful for designers, studios, and homeowners who need visual alignment before detailed drawings, pricing, or professional review.
Compare kitchen optionsBrowse related kitchen idea pages to clarify the look, layout, and materials you want to test before generating from your own photo. Use them for cabinet finishes, backsplash direction, island updates, lighting mood, storage priorities, and small-space constraints.

Use layout, island, cabinet, backsplash, lighting, storage, color, and material ideas to shape your kitchen design direction.

Find compact-space ideas for prompts about storage, lighter surfaces, walking paths, and efficient work zones.

Use modern kitchen references for prompts about flat-panel cabinets, simple hardware, integrated lighting, and stone islands.

Follow the planning sequence for measurements, appliances, layouts, storage, lighting, and pre-order checks before visualizing a concept.
Move between floor planning, interior concepts, exterior studies, and landscape ideas without leaving your ArchOne AI workflow.
ArchOne AI Studio
Compare cabinet, surface, island, and lighting directions beside the original kitchen photo without losing earlier options.
 One connected workspace
Create early 2D or 3D-style floor plan concepts from property type, area, rooms, and layout notes.

Generate room concepts from photos, sketches, or references for materials, furniture, lighting, and style direction.

Explore facade updates, exterior materials, color palettes, entry details, and curb appeal directions.

Create outdoor concepts for planting, hardscape, patios, gardens, paths, lighting, and site review.
Still stuck? Contact us.
Upload a kitchen photo, sketch, or render, choose a kitchen style, and add notes about what you want to change or keep. ArchOne AI then creates early kitchen concept images you can compare for cabinets, countertops, backsplash, lighting, storage, island updates, and overall remodel direction.
ArchOne AI includes free credits after sign in so you can try AI kitchen design concepts. Generating images uses credits, and paid plans or credit packs are available when you need more results.
You can test cabinet finishes, countertop materials, backsplash direction, island updates, lighting mood, hardware, storage ideas, color palettes, and cleaner counter styling. The results are visual concepts for comparison, not final specifications.
You can ask the AI to keep appliance positions, sink location, windows, openings, island footprint, flooring, and the main walking path in mind. The result is still a concept image, so dimensions, clearances, plumbing, and construction details should be checked separately.
Yes. Upload a cabinet door, countertop slab, backsplash sample, pendant light, faucet, appliance finish, hardware reference, or mood image to give the concept clearer material cues. References guide the visual direction, but they should not be treated as exact product matching.
Mention the current kitchen condition, preferred style, cabinet direction, backsplash, countertop material, island or seating needs, lighting, storage goals, and any keep notes such as keep the sink and window or avoid moving appliances.
Yes. Choose 1-4 images to compare different cabinet palettes, backsplash ideas, countertop tones, island treatments, lighting moods, storage directions, and remodel scope from the same starting image.
Yes, use them for early client discussion, concept review, and material comparison. Present the images as exploratory visual options, not construction drawings, cabinet specifications, or final installation plans.
No. AI kitchen images do not replace cabinet drawings, appliance specifications, plumbing, electrical, ventilation, code review, permits, budget checks, or installation planning. Use them to explore direction before professional review.
Last updated: September 12, 2026
Upload a kitchen photo, sketch, or render, add keep notes for appliances, windows, layout, or materials, and compare early cabinet, countertop, backsplash, lighting, storage, and island directions before your next design decision.