
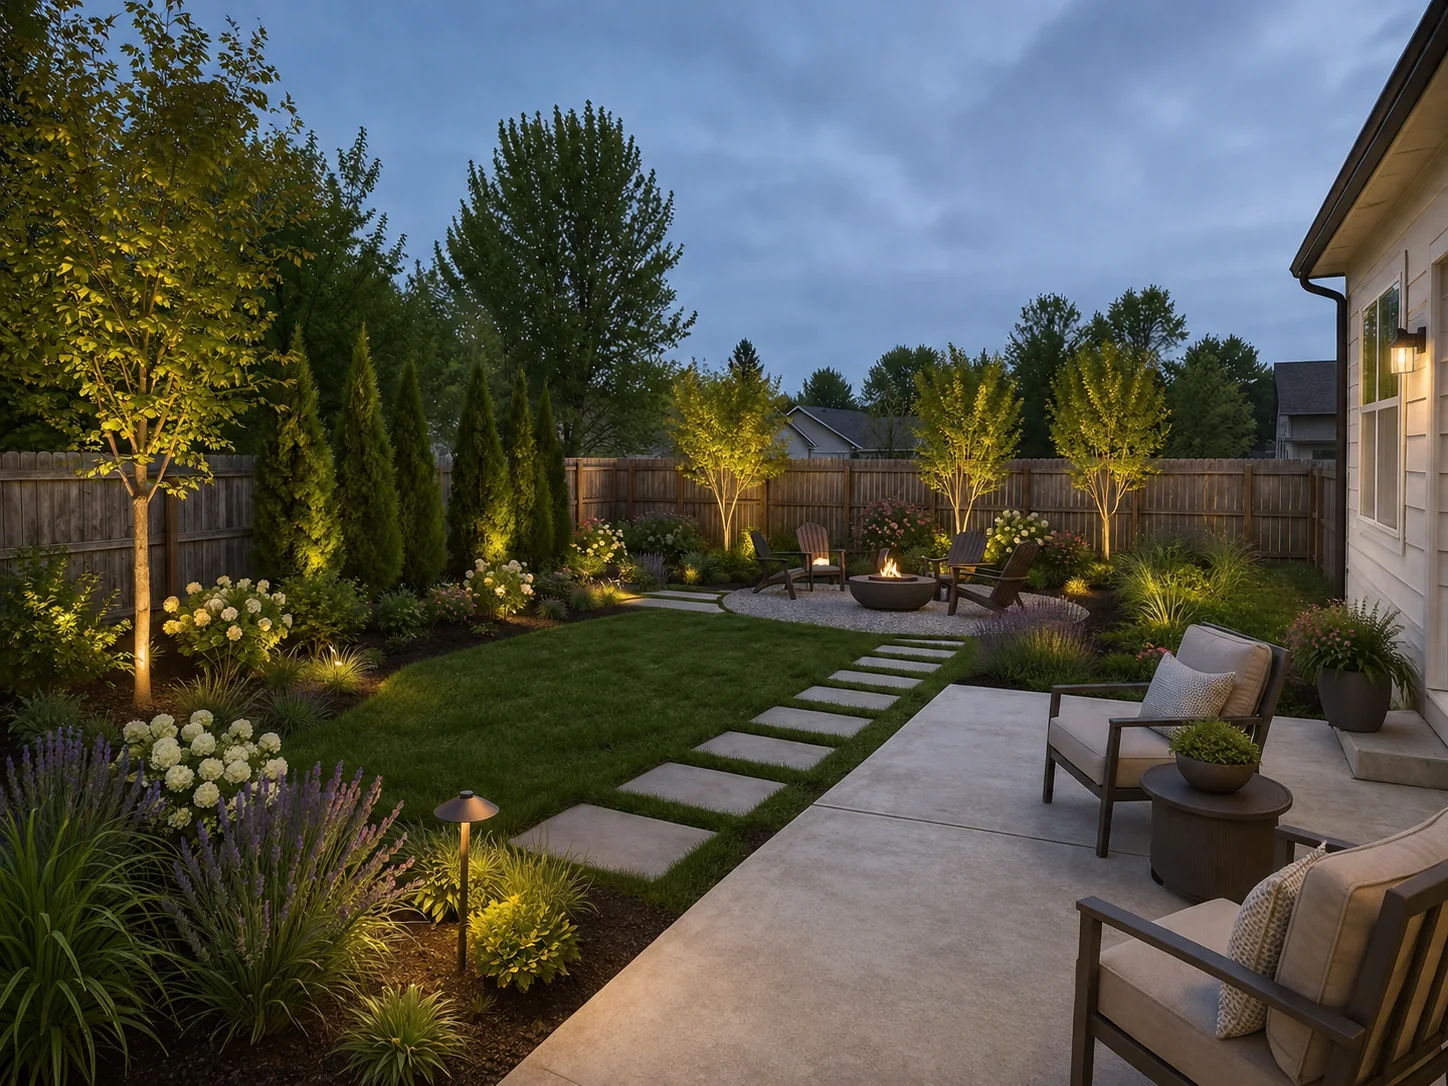
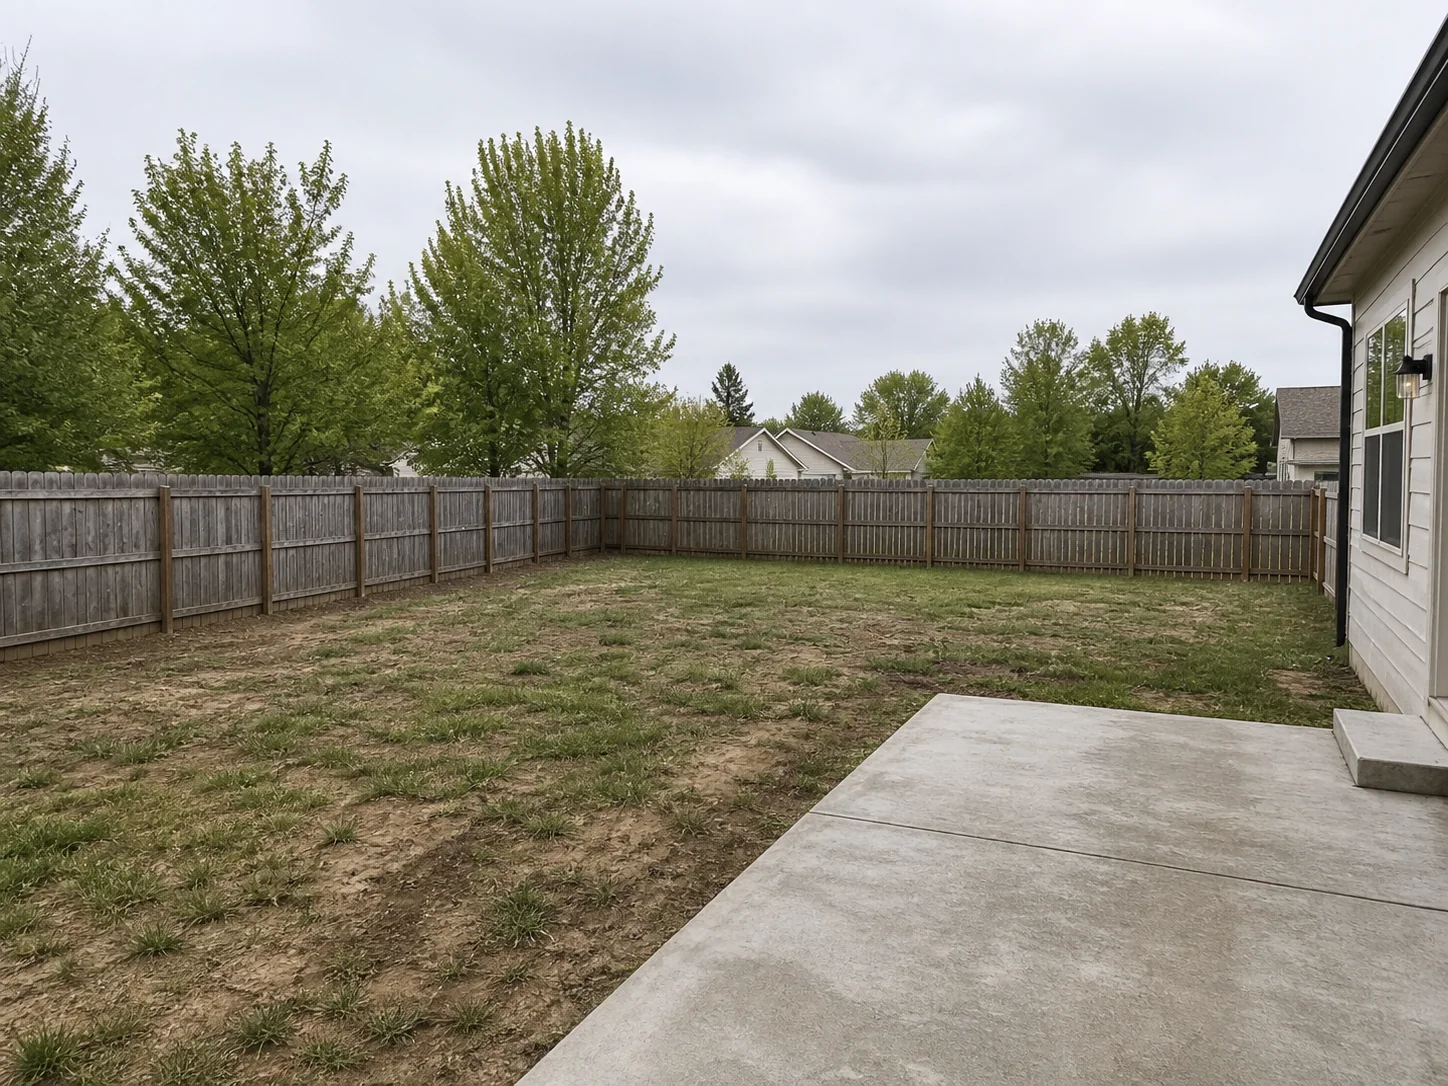
BeforeAfter
Backyard Outdoor Living
See how an underused backyard can become a comfortable place to relax, gather, and move between the house and lawn. Compare seating, planting, privacy, lighting, and clear walking routes.
Choose your cookie settings
We use necessary cookies for sign-in, security, and features you choose. Analytics, marketing services, and proactive third-party sign-in prompts that use browser identifiers load only after you consent; authentication services may load immediately when you choose to sign in. View the Cookie Policy
AI Backyard Design Preview


Try sample images
Need a quick start? Choose a sample image below to explore the tool.
Backyard Outdoor Living

Patio Seating Concept

Low-Maintenance Backyard

Upload a backyard photo and explore outdoor-living concepts for patios, decks, pools, fire pits, seating, privacy, and lighting—while keeping fences, doors, trees, and access points in view.
See how a backyard photo can turn into visual design options. Compare outdoor living, patios, decks, planting, privacy, pool edges, lighting, and paving before choosing a direction.
See how an underused backyard can become a comfortable place to relax, gather, and move between the house and lawn. Compare seating, planting, privacy, lighting, and clear walking routes.
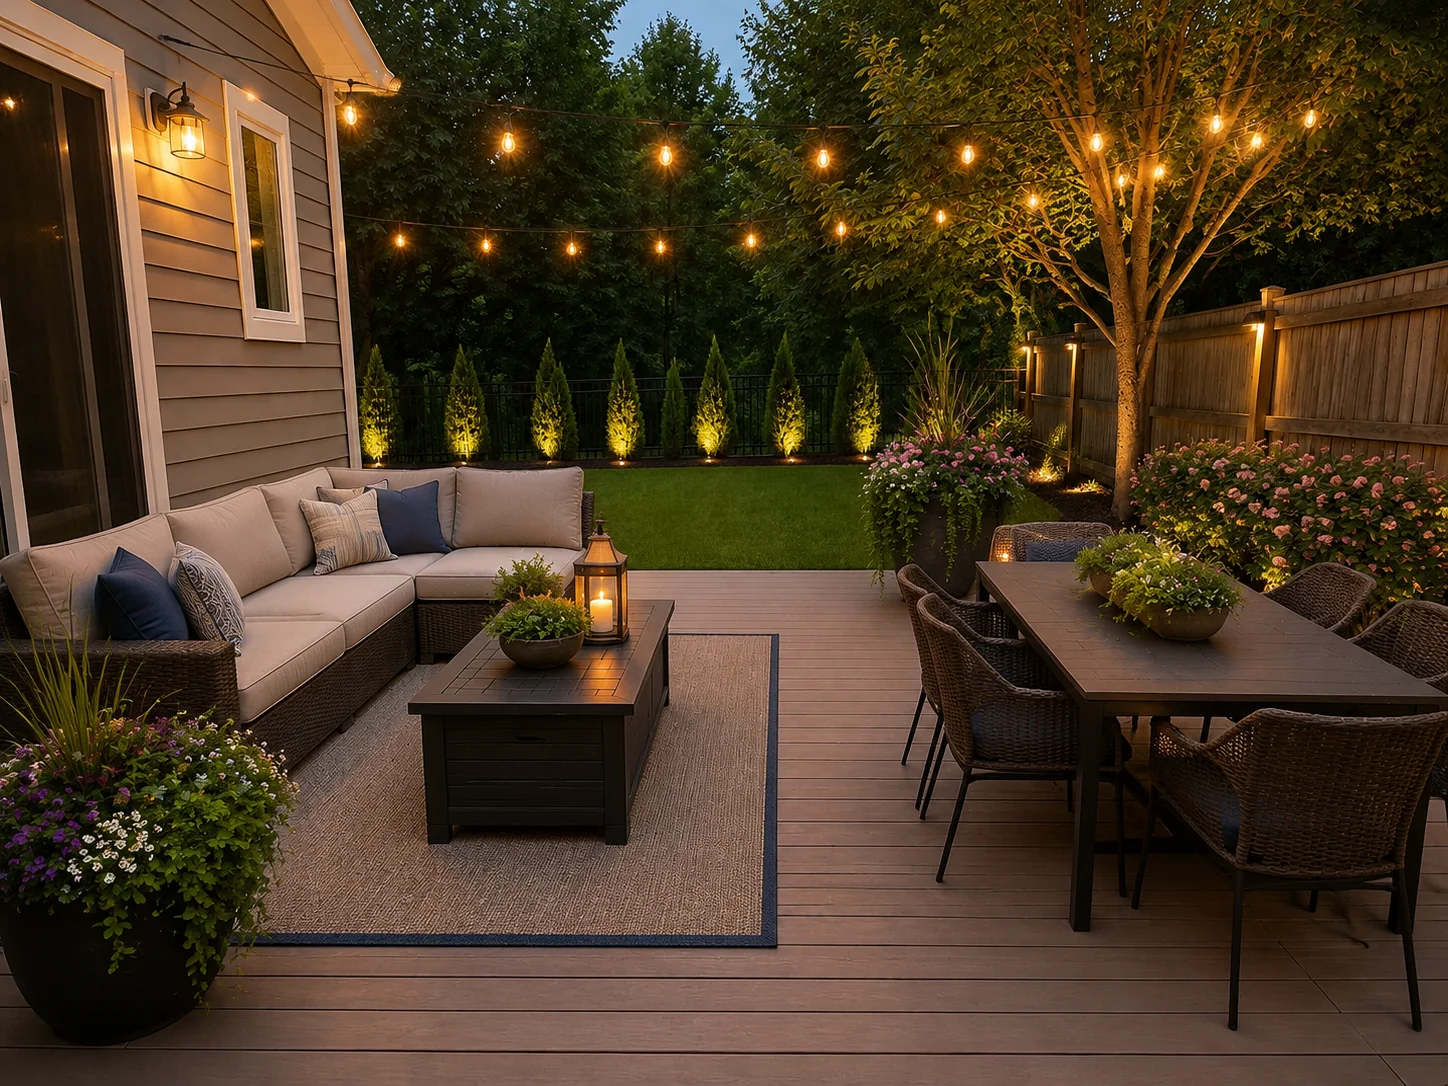
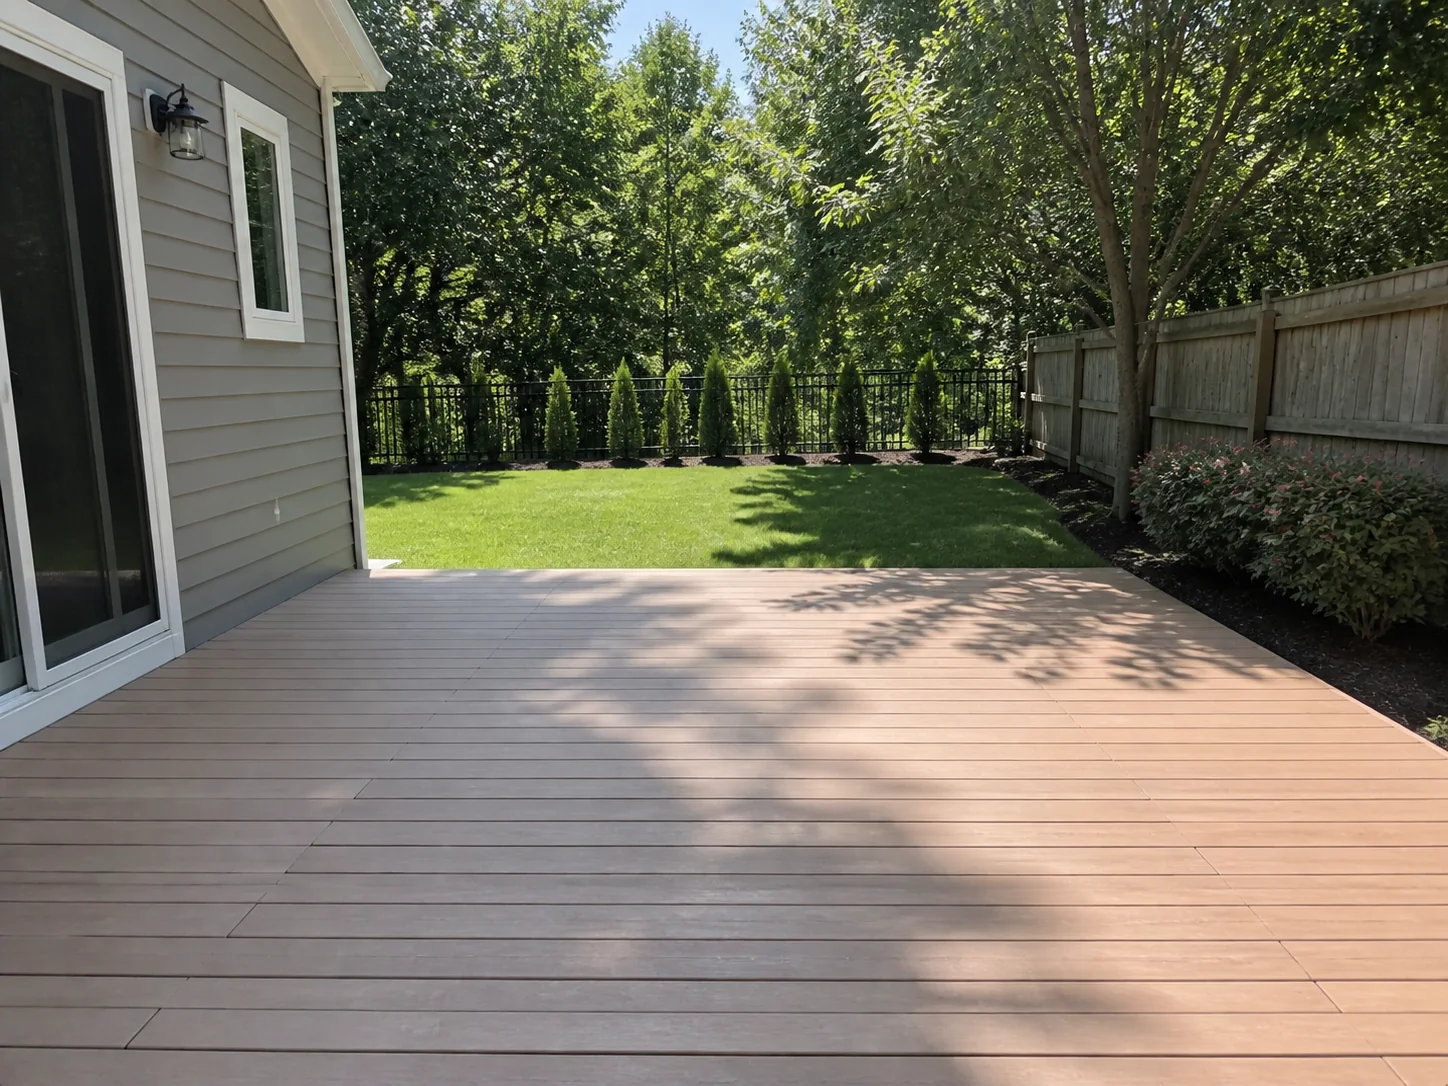
Turn a plain patio or deck into a practical backyard dining area. Explore seating, shade, planters, door access, and warm evening lighting without crowding the space.
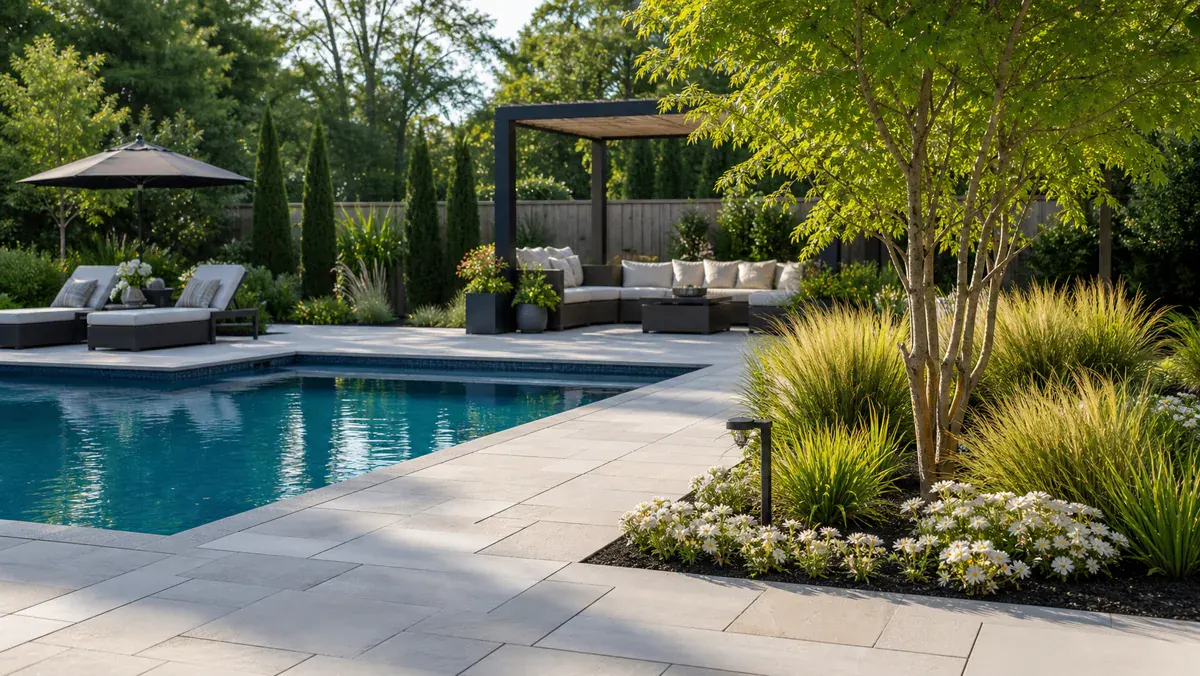
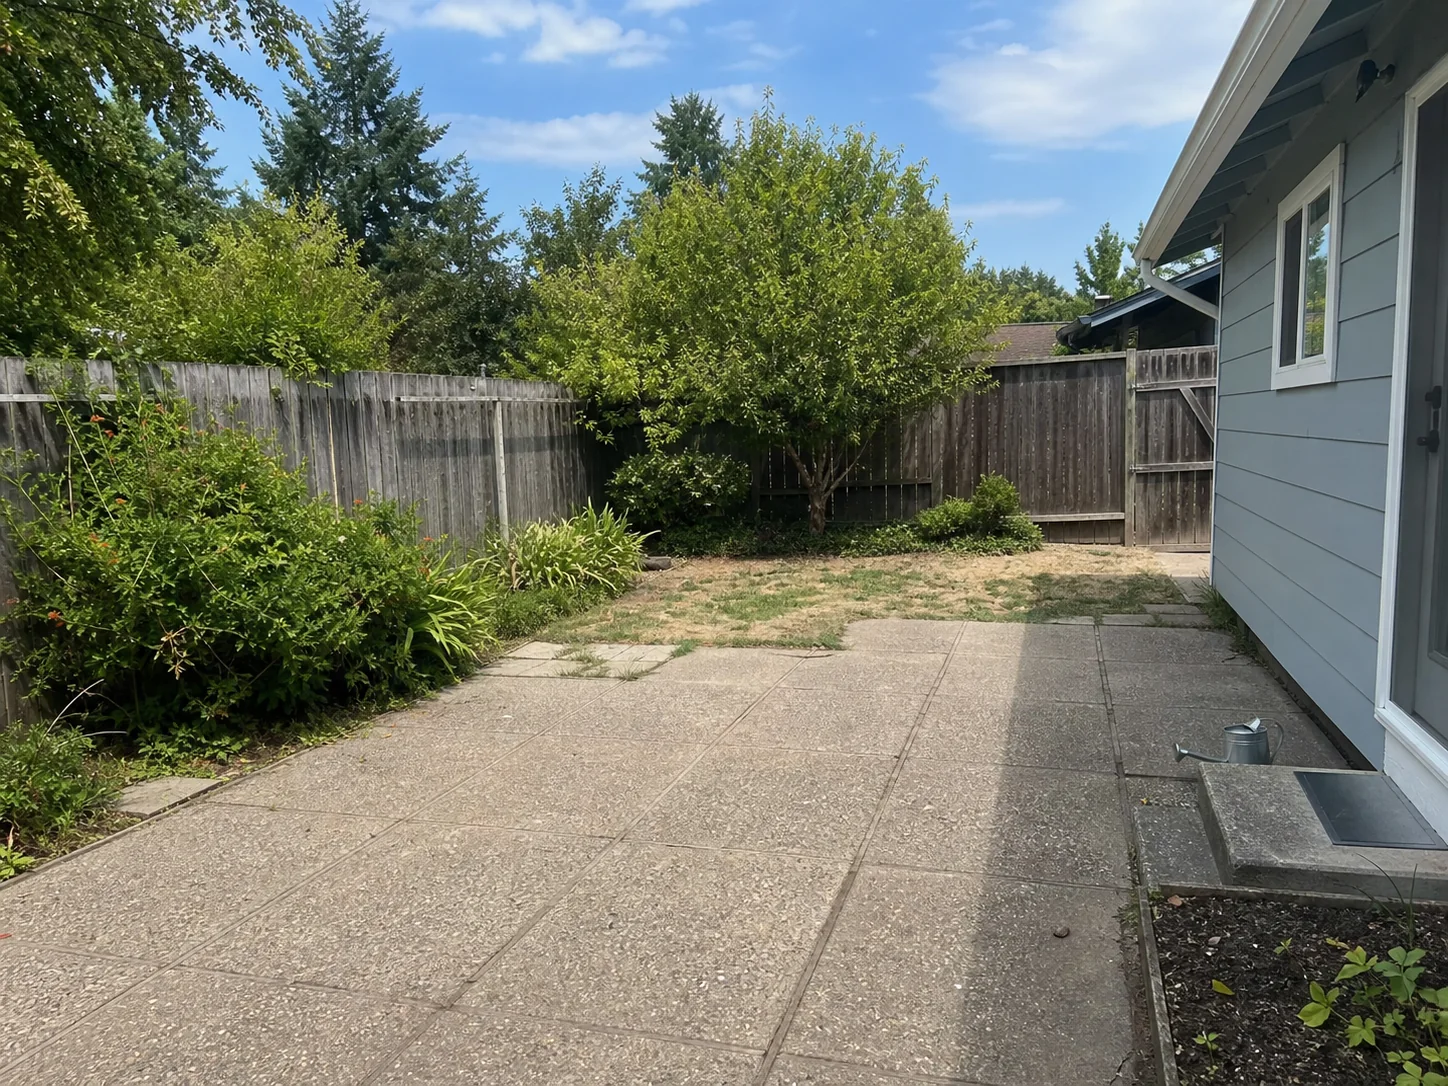
Explore a more private and comfortable poolside area with lounge seating, layered planting, lighting, and clear access around the pool edge. Pool safety and code decisions still require professional review.
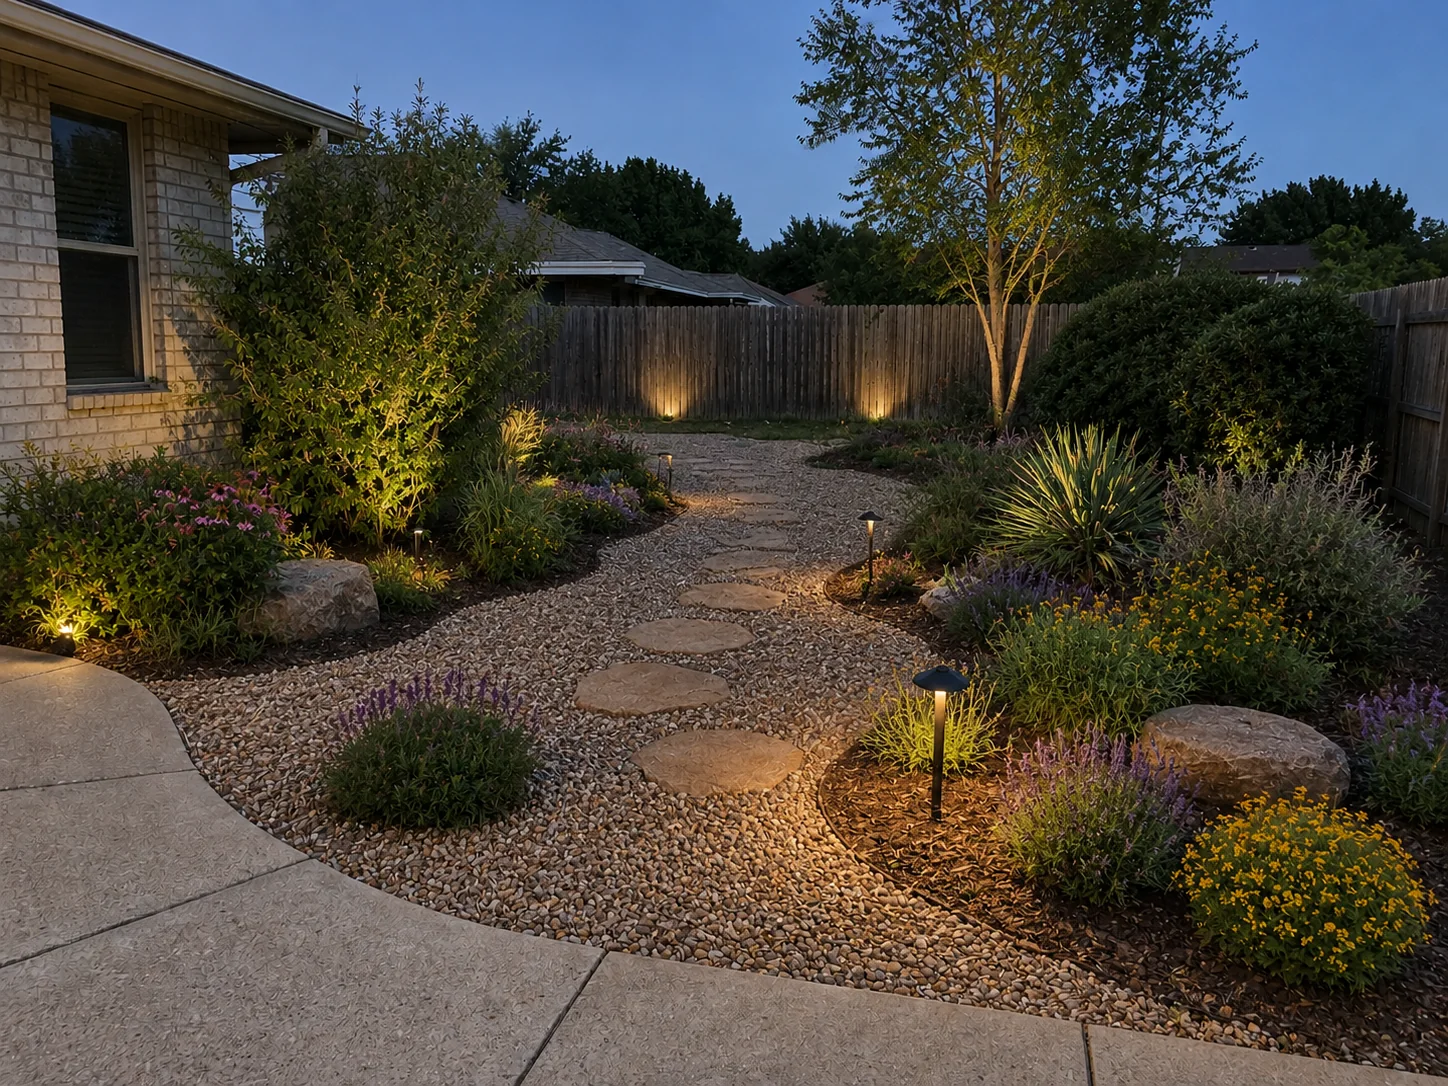
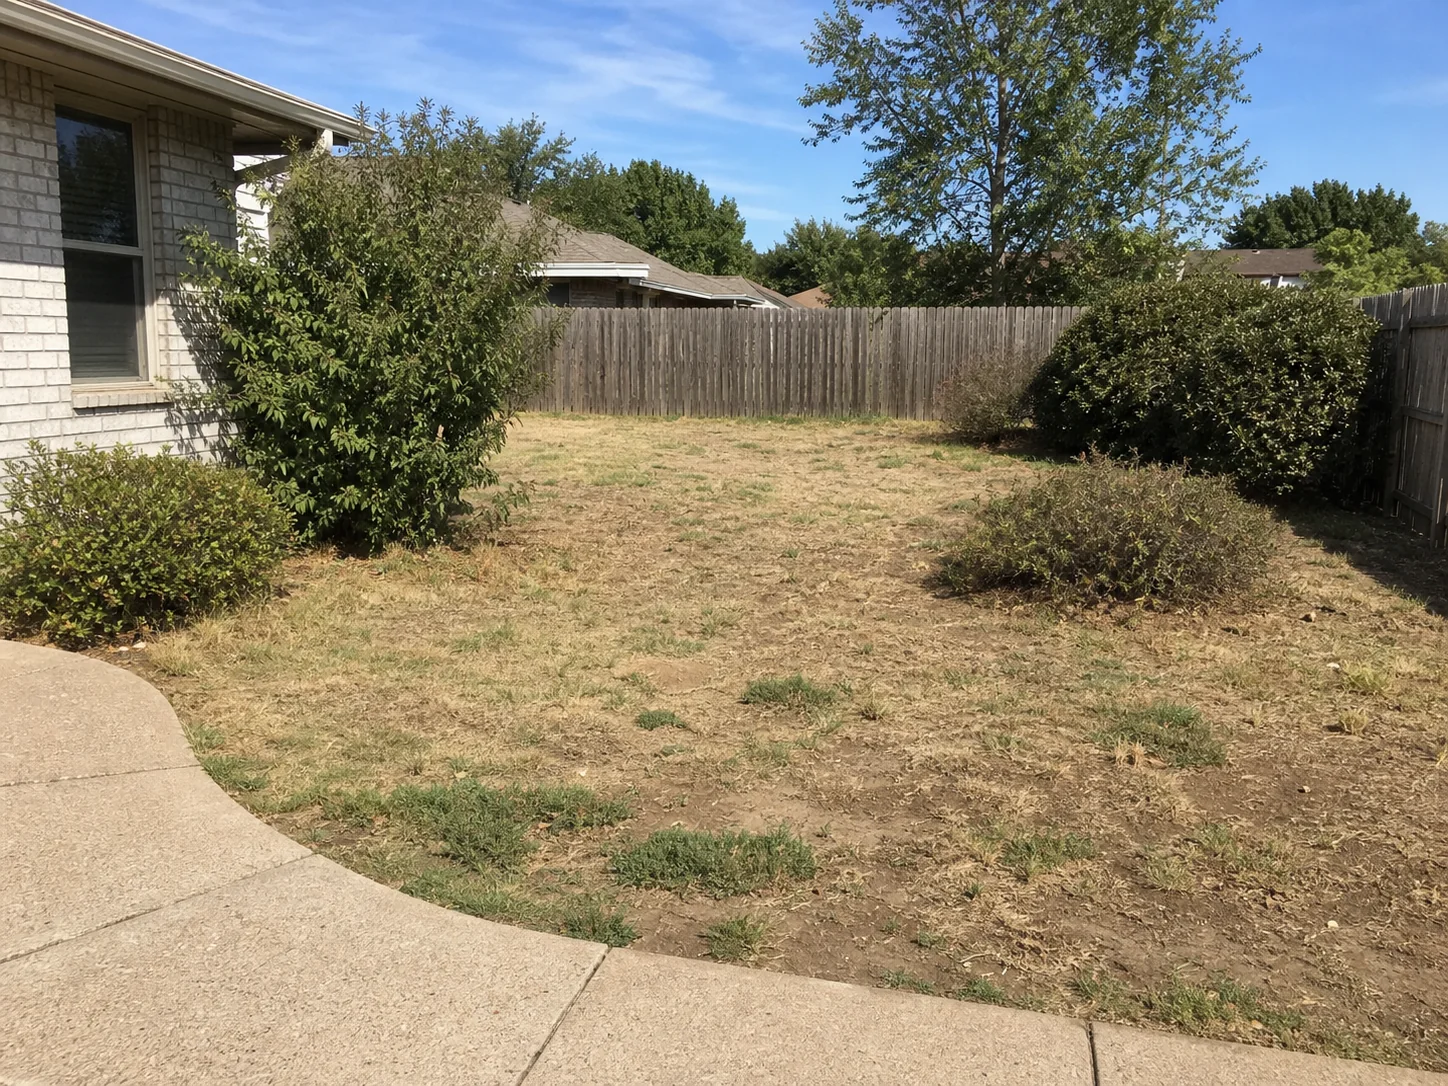
Explore a cleaner backyard that needs less upkeep, using smaller lawn areas, gravel or mulch, repeated shrubs, simple paths, and clearly defined planting beds.
Start with a backyard photo, sketch, or render. Set the backyard direction, add notes or references, then compare early concepts before choosing what to develop next.
Step 01
Upload a clear backyard photo, sketch, or render that shows the area you want to redesign.
Step 02
Choose a backyard style and the elements you want to test, such as patio, deck, planting, privacy, seating, pool edge, fire pit, paths, lawn, or lighting.
Step 03
Tell the AI what should stay in place, such as fences, doors, trees, patios, decks, pool edges, slopes, and access routes. Add a reference image when you have a material or mood in mind.
Step 04
Generate 1-4 backyard concepts from the same input. Compare patio or deck layout, pool-edge treatment, planting, seating, privacy, lighting, and overall use.
Use ArchOne AI to turn a backyard photo, sketch, or render into early visual concepts. Choose a backyard style, select landscape elements, add references, and note what should stay in place.

Start from a real backyard photo, outdoor sketch, or render. Use a clear image that shows the house edge, fences, patio or deck, pool edge, lawn, trees, slopes, and access points.
Useful when the concept needs to respond to your real backyard instead of a generic inspiration image.
Try a backyard photo
Choose the backyard style first. Then select the elements you want to test, such as patio, deck, planting, privacy, seating, pool edge, fire pit, lighting, paths, or lawn changes.
Useful when you want a clear backyard direction before comparing specific upgrades.
Choose backyard style
Upload a hardscape or paving reference for patio materials, deck transitions, pool-edge finishes, or paths. You can also add planting, privacy, furniture, fire-pit, or lighting references while the backyard photo stays primary.
Useful when you already know the mood or material direction but need to test it on your own backyard.
Add backyard references
Use notes to tell the AI what should stay in place. Mention fences, doors, walkways, patios, decks, pool edges, trees, slopes, utilities, and access routes.
Useful when the goal is to test visible upgrades while keeping the backyard recognizable.
Add keep notes
Generate one backyard concept or compare up to four options from the same photo. Review different planting, privacy, seating, patio, pool, or lighting directions.
Useful before a family discussion, client review, or first meeting with a landscape professional.
Compare backyard concepts
Review the original backyard photo next to the generated concept. The comparison helps you judge whether the idea keeps the site recognizable and improves the parts you care about.
Useful when you need a simple visual explanation before detailed backyard design work starts.
View backyard previewUse ArchOne AI to compare how a backyard could look. Check dimensions, site conditions, local rules, and construction details before any work begins.
This page focuses on backyard outdoor living: patios, decks, pool edges, fire pits, privacy, and entertaining. If the main goal is to add a pool to a backyard photo or remodel an existing pool area, use the focused pool workflow. Use the guides below when the project also includes front yards, side yards, entries, or broader site planning.

Explore front yards, side yards, entries, driveways, curb appeal, and whole-property yard planning when the project extends beyond backyard outdoor living.

Explore site-wide planting, hardscape, circulation, lighting, and spatial concepts when the work needs a broader landscape-design view.
Focus on a patio or pool area, or expand the project from one backyard to the full yard or site.
ArchOne AI Studio
Coordinate patio, deck, pool-edge, planting, privacy, and lighting options beside the original backyard photo.
 One connected workspace
Focus on one patio area and compare paving, dining, lounge seating, shade, planters, privacy, fire features, and lighting.

Explore a new pool or rethink an existing pool area with deck surfaces, lounge zones, privacy planting, and lighting.

Plan front, back, and side yards together, including entries, paths, lawn, planting, privacy, and everyday outdoor use.
Explore broader site concepts for planting, hardscape, circulation, lighting, and client review from a site photo, sketch, or render.
Have more questions? Contact us.
Upload a clear backyard photo and choose the backyard elements you want to explore. Add notes about what should change and what should stay. Then generate early concepts and compare patio, deck, pool edge, fire-pit, planting, privacy, lighting, seating, and overall layout ideas.
You can sign in to receive starter credits and try AI backyard design before upgrading. Each generated image uses credits, and paid plans or credit packs are available when you need more concepts or exports.
Yes. Upload a photo of your backyard, patio, deck area, pool edge, fence line, lawn, garden corner, sketch, or early render. A real photo usually gives the AI better context than a generic inspiration image.
Use a bright, steady photo of the main backyard area. Try to show the house edge, fences, patio or deck, pool edge, lawn, trees, slopes, and access points. Avoid extreme close-ups, heavy clutter, dark night photos, or images where important edges are hidden.
Use ArchOne AI to compare outdoor seating, patio or deck direction, paving and hardscape surfaces, fire-pit zones, pool-edge planting, privacy screens, lawn shape, paths, and lighting mood. You can also test low-maintenance planting and overall backyard layout.
Yes. Upload a clear photo of the small backyard and keep the prompt focused. Mention seating size, privacy needs, paths, planting beds, storage, shade, and anything that should stay in place. For small spaces, compare fewer elements at once so the concept does not feel crowded.
Write a short note with three parts: what you want, what should stay, and what matters most. For example: keep the fence, patio door, pool edge, and existing tree. Add privacy planting, seating, warm lighting, and a simple path. Keep the design low-maintenance.
You can ask the AI to keep visible fences, property edges, doors, walkways, steps, gates, patios, decks, pool edges, major trees, established planting, and the camera angle in mind. Treat the result as a visual concept. Confirm site details before design or construction decisions.
No. ArchOne AI creates visual backyard concepts. It does not create measured landscape plans, deck engineering, pool safety plans, grading plans, drainage designs, irrigation layouts, permits, contractor pricing, or material takeoffs. Use the images to compare direction, then confirm details with qualified professionals.
Use AI backyard design when the project is mainly the space behind the house, including patios, decks, pool edges, fire pits, privacy, and outdoor living. Use AI yard design when the project also covers front yards, side yards, entries, paths, lawn, or curb appeal. Use AI landscape design for broader site concepts involving planting, hardscape, circulation, lighting, and client review.
Use photos that are appropriate for an online design tool, especially for client projects. Avoid uploading faces, children, visible addresses, license plates, private documents, or sensitive site details. Review ArchOne AI's privacy policy before using confidential project images.
Last updated: September 26, 2026
Upload a backyard photo and compare early concepts for patios, decks, pool edges, fire-pit zones, seating, privacy, planting, lighting, and outdoor living before choosing what to develop next.