
Step 01
Describe Your Space
Enter the project type, area, number of floors, room list, must-have spaces, adjacency goals, and fixed constraints you want the AI to follow.
Choose your cookie settings
We use necessary cookies for sign-in, security, and features you choose. Analytics, marketing services, and proactive third-party sign-in prompts that use browser identifiers load only after you consent; authentication services may load immediately when you choose to sign in. View the Cookie Policy
Rooms
Additional Spaces
Add only the spaces this house needs.
Floors
Gross Area
Style
AI Floor Plan Preview
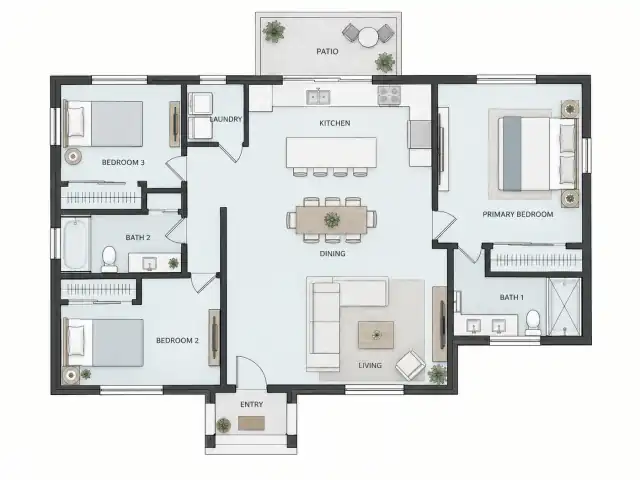

Enter the property type, gross area, floor count, room counts, and layout notes. Generate 2D plan-style or 3D-style concepts to compare during early layout review. Dimensions you enter guide the concept, but the generated plan is not measured or construction-ready.
This workflow does not upload, trace, or convert an existing floor plan into an editable 3D model.
Explore AI floor plan examples for homes, apartments, offices, restaurants, retail stores, and warehouse spaces. Each example shows a clear planning direction you can use as a starting point for your own concept.

Create a house floor plan concept with living areas, kitchen, bedrooms, bathrooms, storage, and entry flow arranged for everyday use.

Generate an apartment layout idea that balances bedrooms, bathroom, laundry, entry storage, kitchen, and living space in a smaller footprint.

Plan a small office layout with reception, work areas, meeting rooms, phone booths, pantry, storage, and simple staff movement.

Explore a restaurant floor plan concept with dining space, service counter, kitchen connection, restrooms, storage, and staff paths.

Create a retail store layout idea with entry display, browsing paths, checkout, fitting or consultation areas, storage, and customer flow.

Review a warehouse layout concept with storage zones, loading paths, staff areas, office support, and basic operational flow.
Start with the spaces and constraints you care about. Generate a concept, revise the plan or create alternatives, then compare and download the strongest options.
Step 01
Enter the project type, area, number of floors, room list, must-have spaces, adjacency goals, and fixed constraints you want the AI to follow.
Step 02
Use the AI generator to create a 2D or 3D-style floor plan view based on your selected parameters and layout notes.
Step 03
Request focused changes to a generated plan or create alternative layouts while keeping the same project brief.
Step 04
Compare room placement, circulation, privacy, and overall direction, then download the most useful concept images for review.
ArchOne AI helps architects, designers, students, homeowners, and property teams create early layout ideas for planning, review, and client discussion.

For Architects and Architectural Designers
Turn a project brief into layout options that are easy to compare. Use them to discuss room placement, flow, and overall direction before measured drafting begins.

For Interior Designers and Space Planners
Use AI space planning ideas to explore room flow, furniture zones, storage, and client-facing layout options before detailed interior design work.

For Students and Early Concept Designers
Create plan-view studies for class reviews, studio critique, and early design exploration. Use each result to compare basic layout ideas.

For Homeowners and Renovation Planners
Test house, apartment, kitchen, living area, storage, and privacy ideas before starting a renovation conversation with a designer or contractor.

For Real Estate and Property Teams
Explore office, retail, warehouse, or renovation layout ideas before creating verified plans, leasing visuals, or property marketing materials.
Use ArchOne AI to create early floor plan concepts from property type, gross area, floor count, room counts, and project notes. Generate more than one direction, then use our guide to compare space-planning options against the same brief before measured drafting. After creating a 3D-style concept, view the same 3D-style plan from another angle to discuss room depth and wall relationships.
Generate early floor plan concept visuals from a short project brief, room list, gross area, floor count, and basic planning goals.
Useful when you need quick planning directions before detailed design work begins.
Generate a floor plan
Describe the space in plain language and use the AI floor plan generator to turn that brief into a visual layout concept.
Useful when you have a room list, project note, or client brief but no finished drawing yet.
Start from textUse room counts, adjacency notes, circulation goals, and fixed constraints to guide the AI layout concept without treating the result as a measured CAD drawing.
Useful when you already know the spaces and relationships you want to test.
Add planning notesReview layout ideas as simple 2D plan concepts or 3D-style plan views for easier discussion of room relationships and spatial flow.
Useful when clients or collaborators need a clearer visual explanation of the same layout idea.
Review concept viewsCreate more than one layout option from the same brief so you can compare directions, discuss tradeoffs, and shortlist a concept.
Useful for client alignment, renovation planning, studio critique, and early option review.
Compare optionsSee what you can create with ArchOne AI and when you may need a CAD, BIM, or 3D modeling tool.
Create layout ideas faster, compare different options, and share clear 2D or 3D-style concepts before moving into professional drafting.
Move from a short brief, room program, and layout notes to early AI layout ideas without starting from a blank drawing.
Generate more than one layout option so clients and teams can review room placement, flow, and overall direction.
Use 2D and 3D-style plan views to make layout ideas easier to explain in reviews, meetings, and client discussions.
Choose a useful layout idea first, then bring a clearer brief into CAD, professional drafting, or the next design step.
Continue from a layout concept into interior, exterior, landscape, or camera-angle studies. Use these tools to explore the next part of your project.

Turn a room photo, sketch, or reference image into interior design concepts for style, materials, lighting, and client review.

Explore facade updates, entry ideas, exterior materials, colors, and curb appeal from a home exterior photo.

Generate outdoor design concepts for planting, patios, hardscape, garden zones, and site review.

Generate new camera-angle studies from one render or space image for early review and shot planning.
When the layout is ready, keep the plan, related interior, exterior, and landscape directions together as the project develops.
Continue in ArchOne AI StudioStill stuck? Contact us.
Enter the property type, gross area, floor count, room counts, and layout notes. You can also add requirements for adjacency, circulation, privacy, entry, daylight, and fixed openings.
ArchOne AI generates early floor plan concept images. Choose a 2D plan-style view or a 3D-style top-down view, then revise the result, create alternatives, compare options, and download the images for review or presentation.
Not currently. Add important constraints from an existing plan or sketch to your layout notes instead. ArchOne AI does not automatically trace or convert uploaded documents.
No. ArchOne AI creates 3D-style concept images, not precise, editable 3D building models. Use a dedicated floor plan recognition or 3D planning tool for that workflow.
It is a top-down or isometric concept image that makes room relationships easier to understand. It is not an interactive model and does not contain editable walls, objects, or building data.
You can enter dimensions as planning guidance, but the generated image does not guarantee measured accuracy. Verify every wall, opening, and dimension in a dedicated drafting workflow before relying on the layout for design development.
Keep the project brief unchanged and generate more than one option. Compare room placement, adjacency, circulation, privacy, and overall layout before measured drafting. Use our space planning guide to define constraints and score each option against the same priorities.
No. The result is an early concept visual, not a construction or permit drawing. It does not provide structural analysis, code review, or proof of feasibility.
Yes. New verified accounts can use their 2 signup credits for one 1K watermarked preview. Later floor plan images use 4 credits each. See Pricing for current plan and export details.
Choose ArchOne AI to explore early layout ideas from property details, room counts, and layout notes. Choose Planner 5D if you already have a floor plan and need an editable 2D or 3D project.
Last updated: September 15, 2026

Start with property type, gross area, floors, room counts, and layout notes. Create a 2D or 3D-style layout concept for early review.