
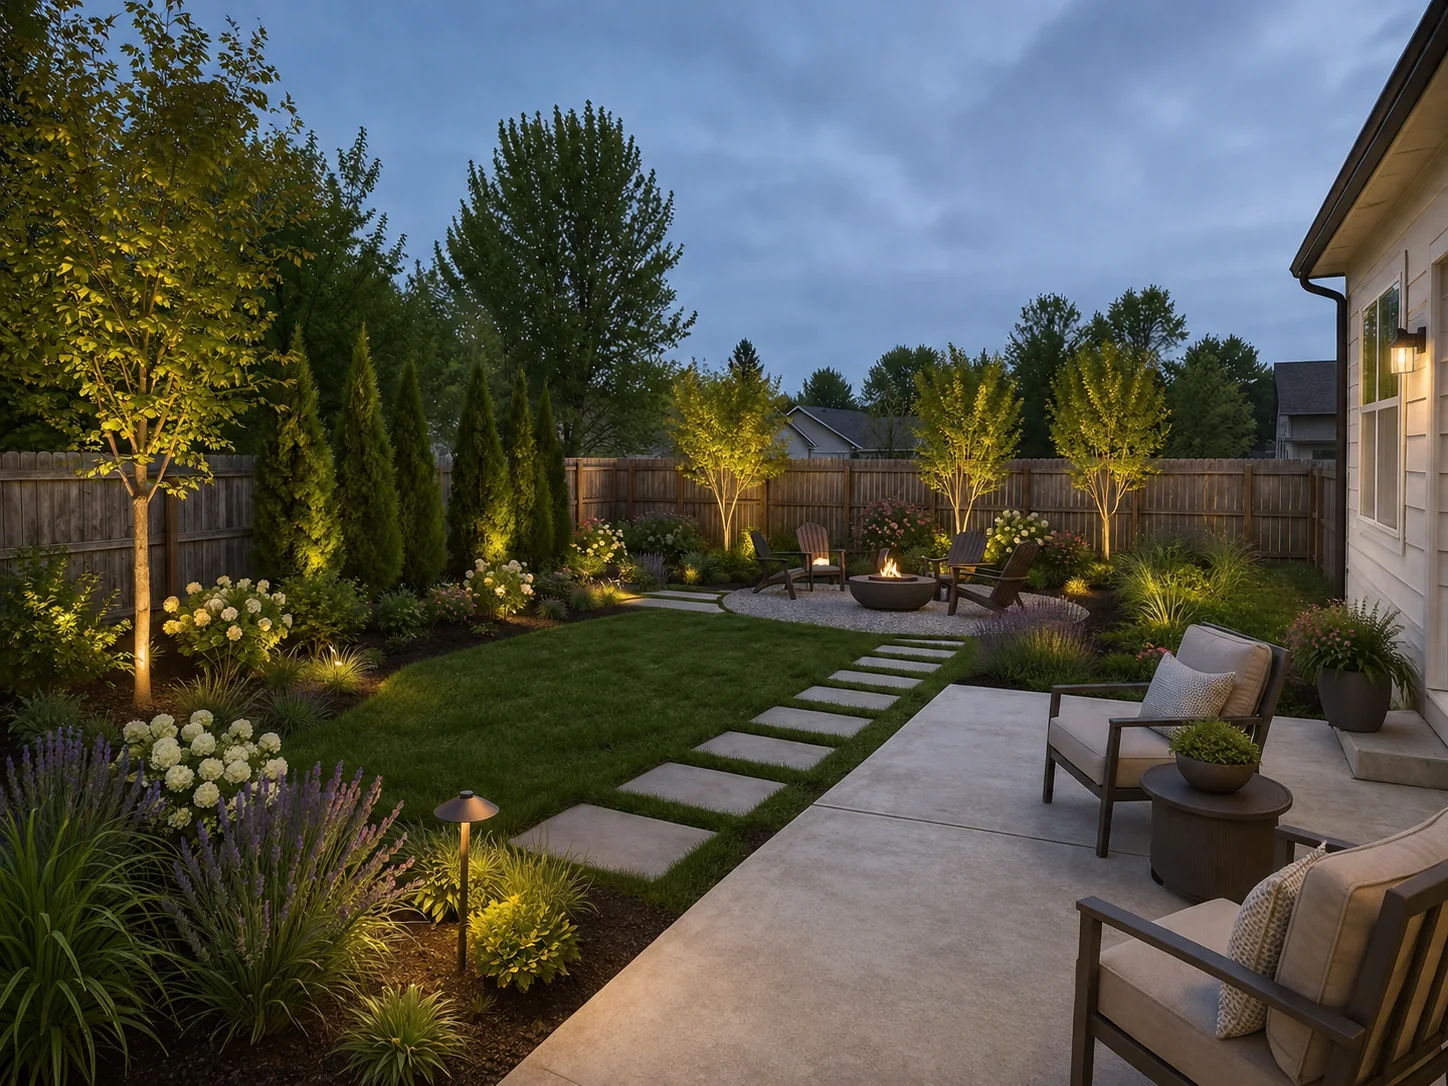
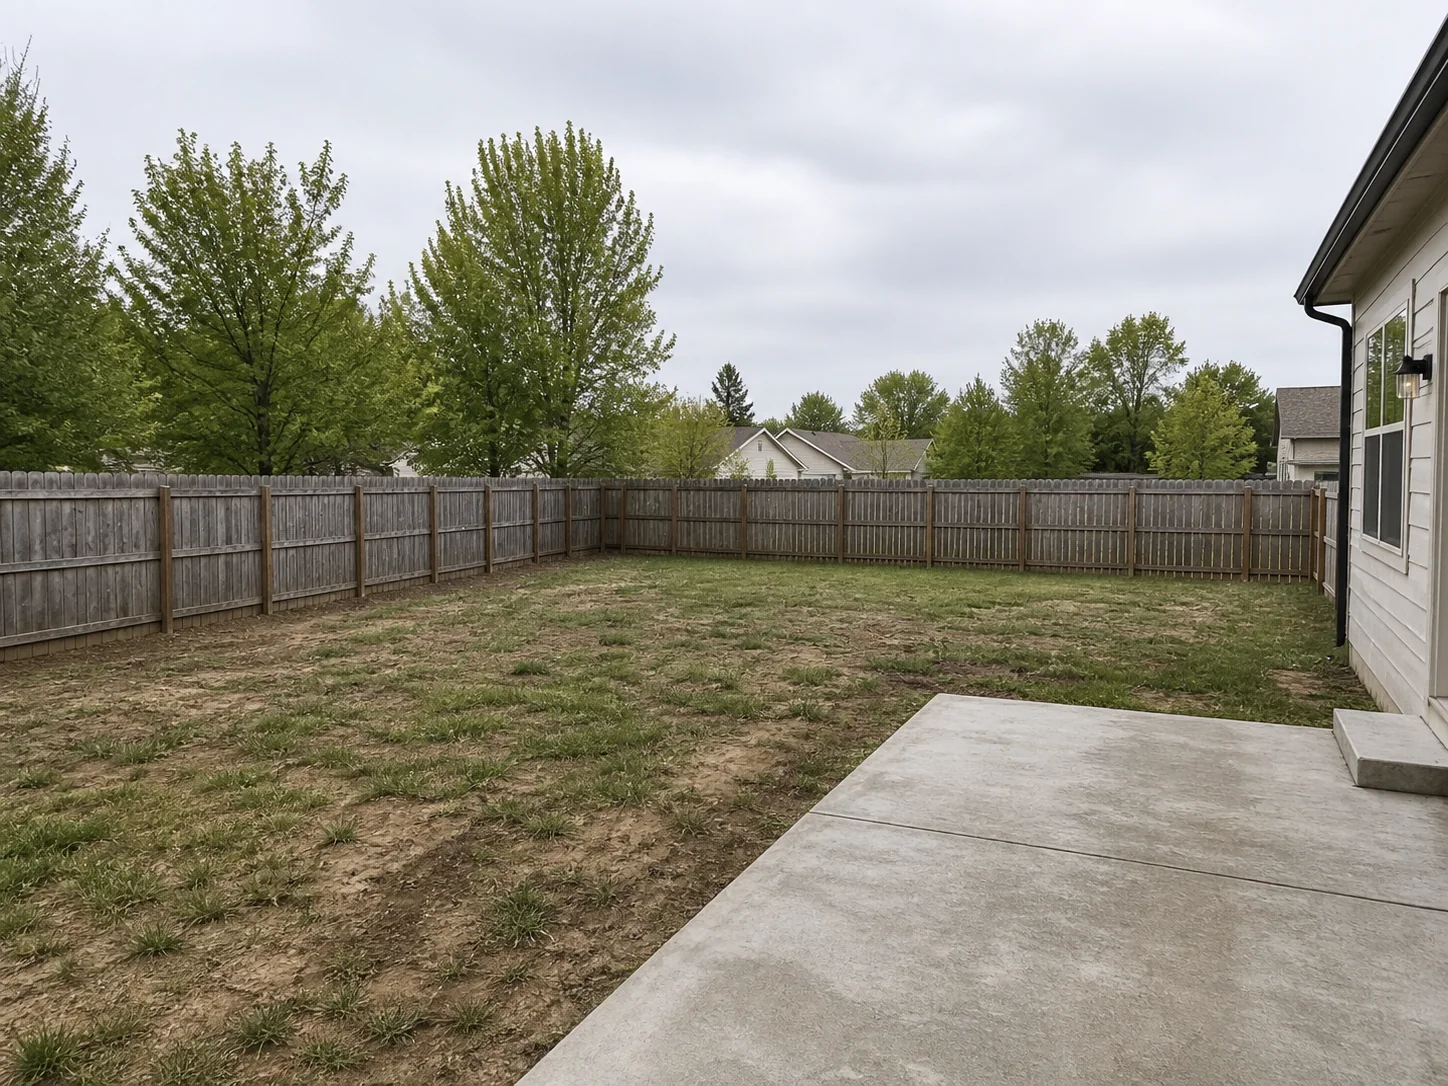
BeforeAfter
Residential Landscape Redesign
Use a residential site photo to compare a clearer outdoor layout, planting structure, privacy, lighting, and circulation while keeping the building edge and major site features recognizable.
Choose your cookie settings
We use necessary cookies for sign-in, security, and features you choose. Analytics, marketing services, and proactive third-party sign-in prompts that use browser identifiers load only after you consent; authentication services may load immediately when you choose to sign in. View the Cookie Policy
AI Landscape Site Concept


Try sample images
Need a quick start? Choose a sample image below to explore the tool.
Site Planting

Garden Path

Hardscape Concept

Upload a site or yard photo, outdoor sketch, or render. Explore planting, hardscape, circulation, lighting, and spatial options while preserving key site elements. Compare several concepts for early design review—not planting plans or construction documents.
See how AI landscape design can turn a site photo or outdoor sketch into an early-stage landscape concept. Compare planting, hardscape, lighting, and circulation ideas before detailed design work.
Use a residential site photo to compare a clearer outdoor layout, planting structure, privacy, lighting, and circulation while keeping the building edge and major site features recognizable.
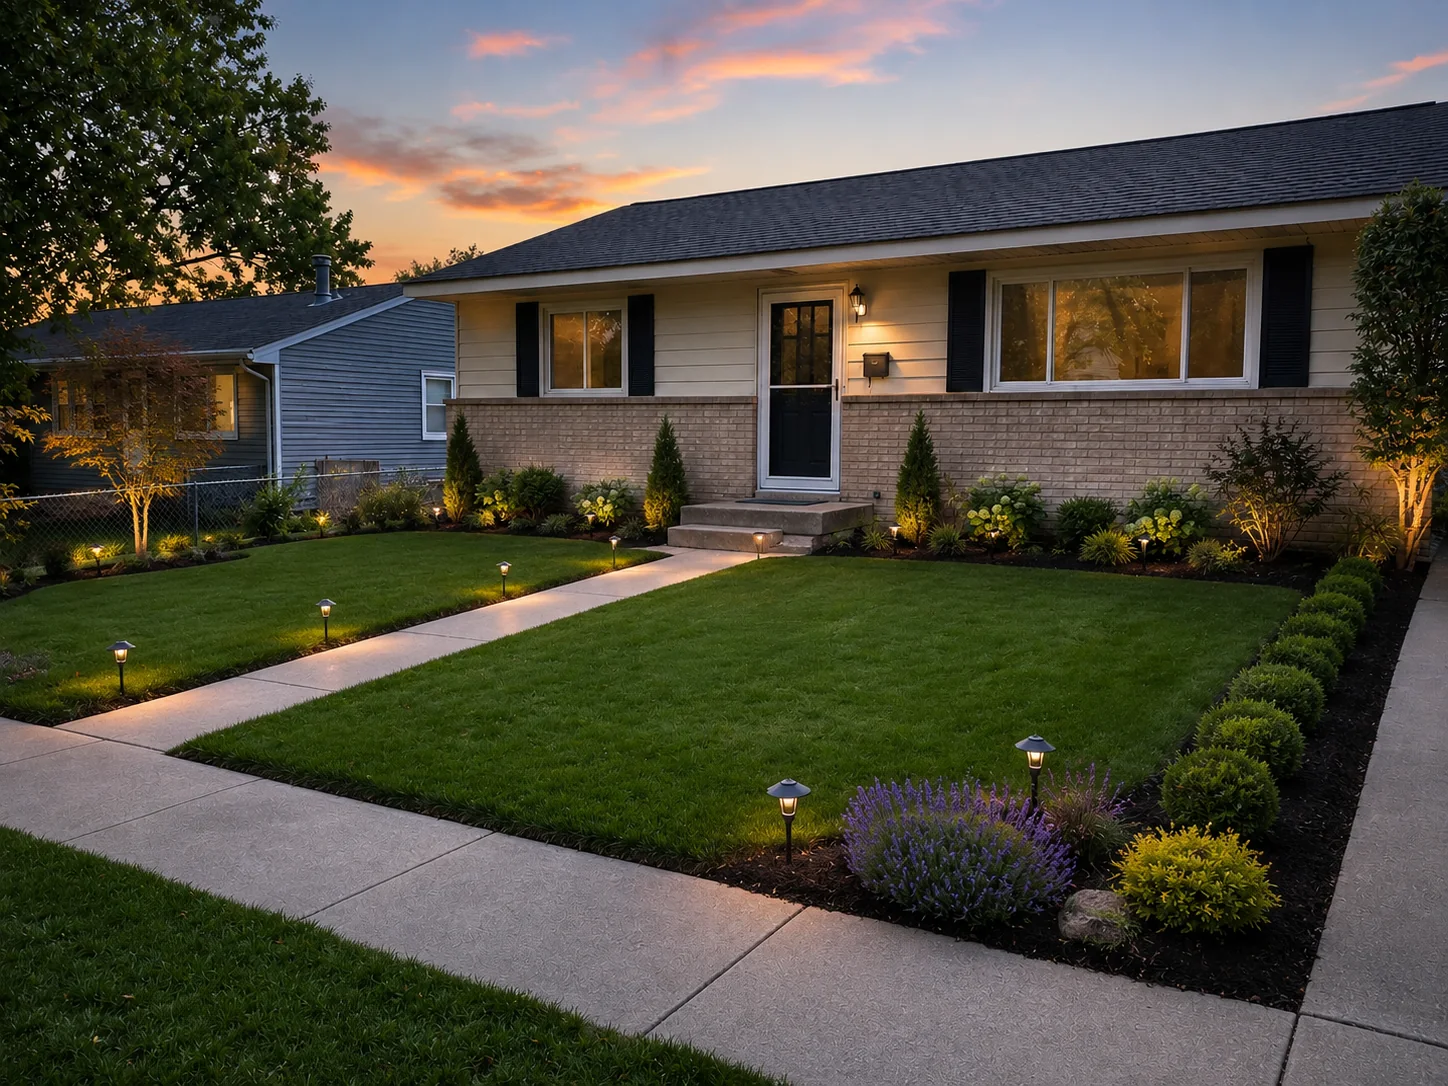
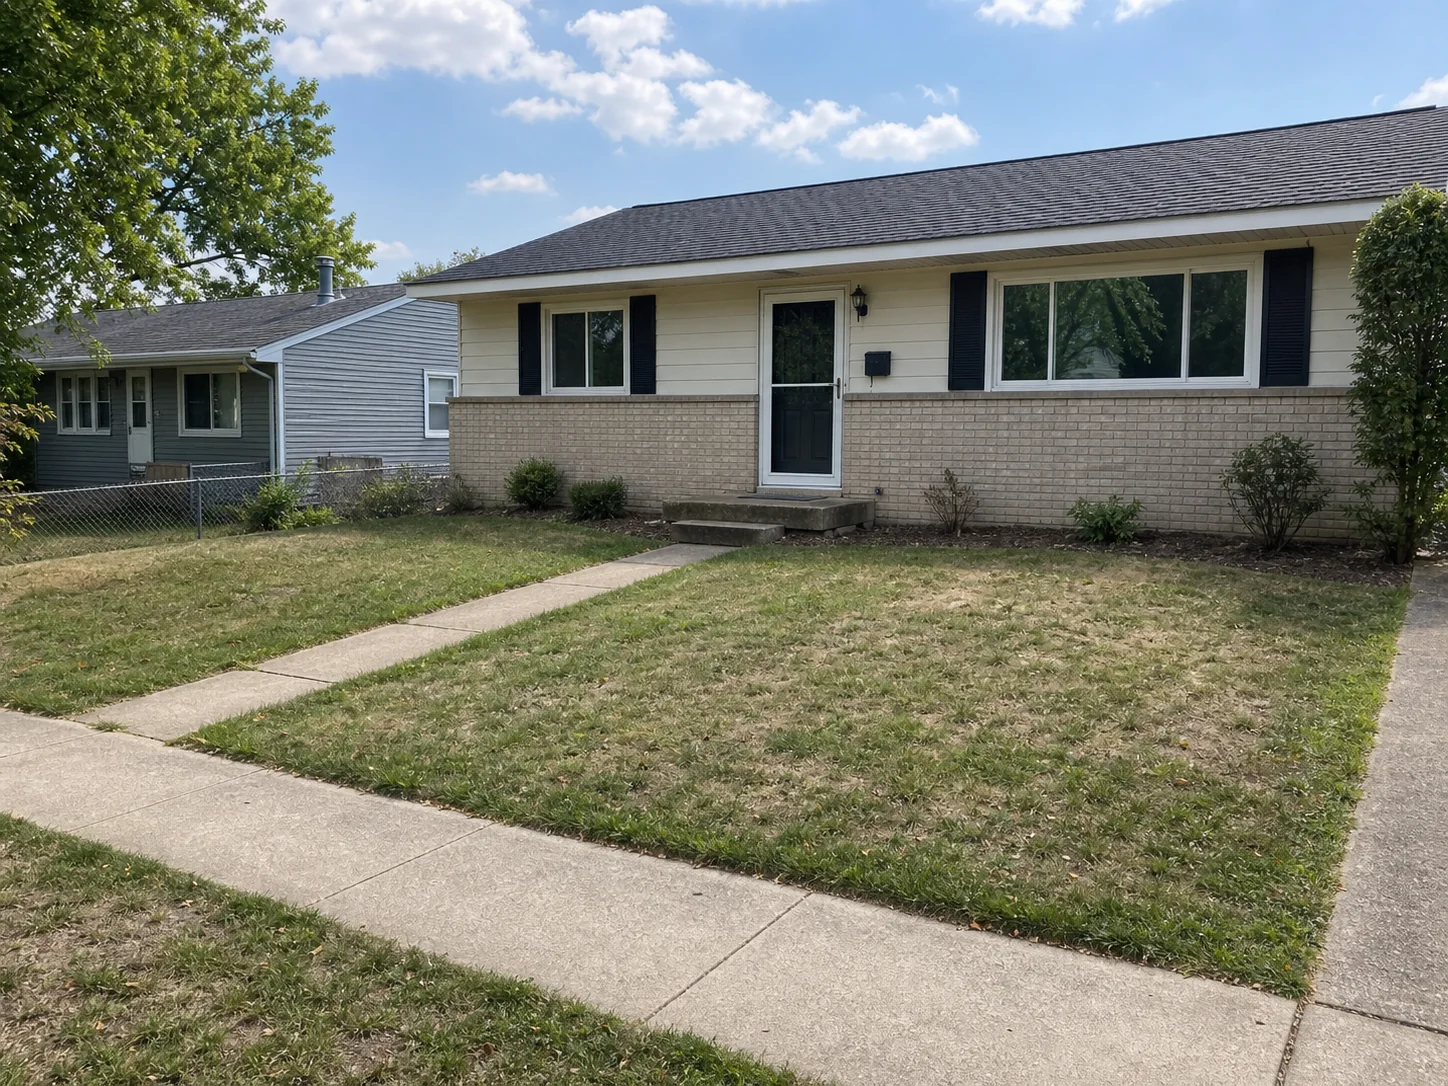
Use an entry landscape photo to study the arrival sequence, walkway hierarchy, foundation planting, and restrained lighting while preserving the facade, driveway, and access.
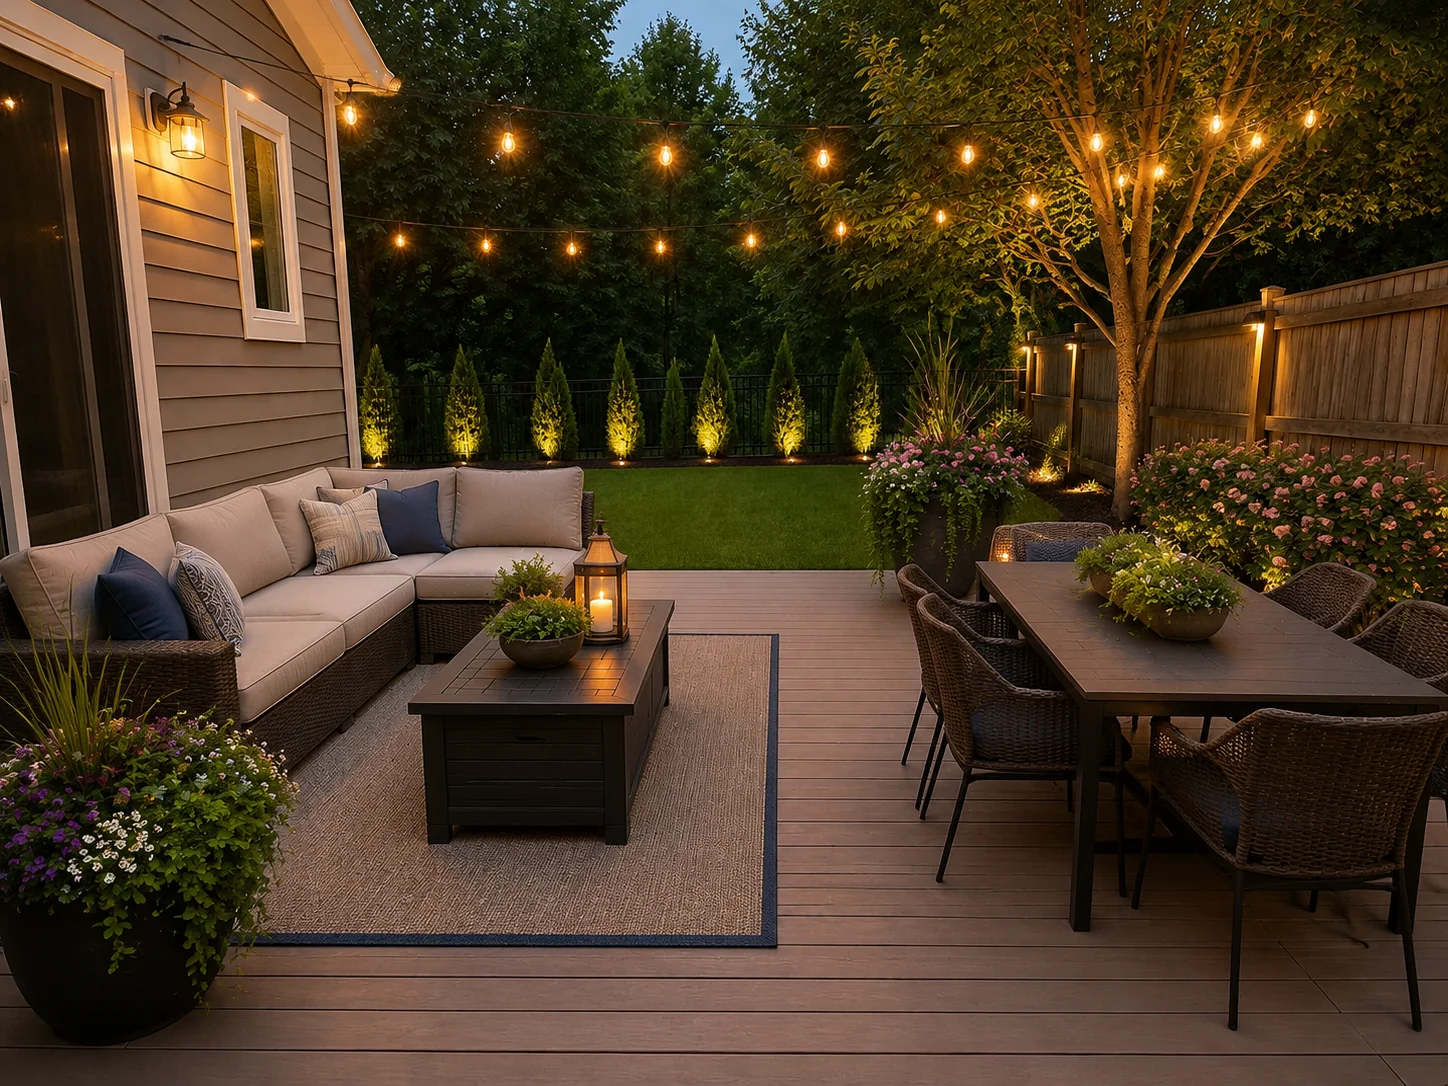
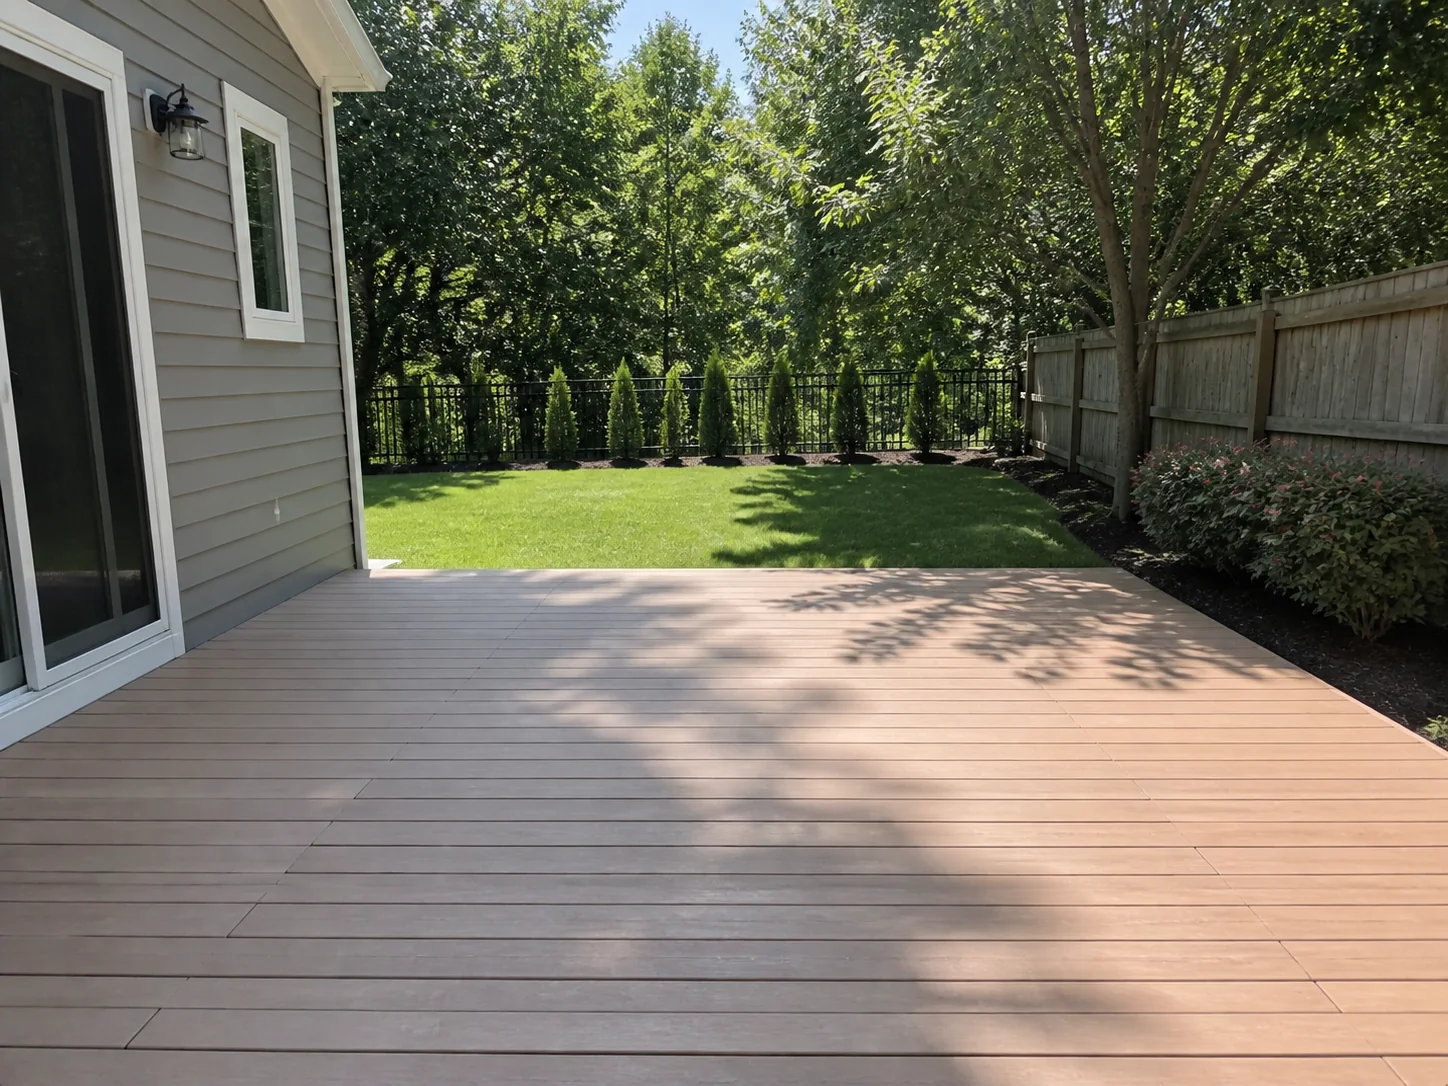
Use a patio or deck photo to compare paving, shade, planting, and outdoor-use zones while keeping doors, steps, hardscape edges, and primary circulation intact.
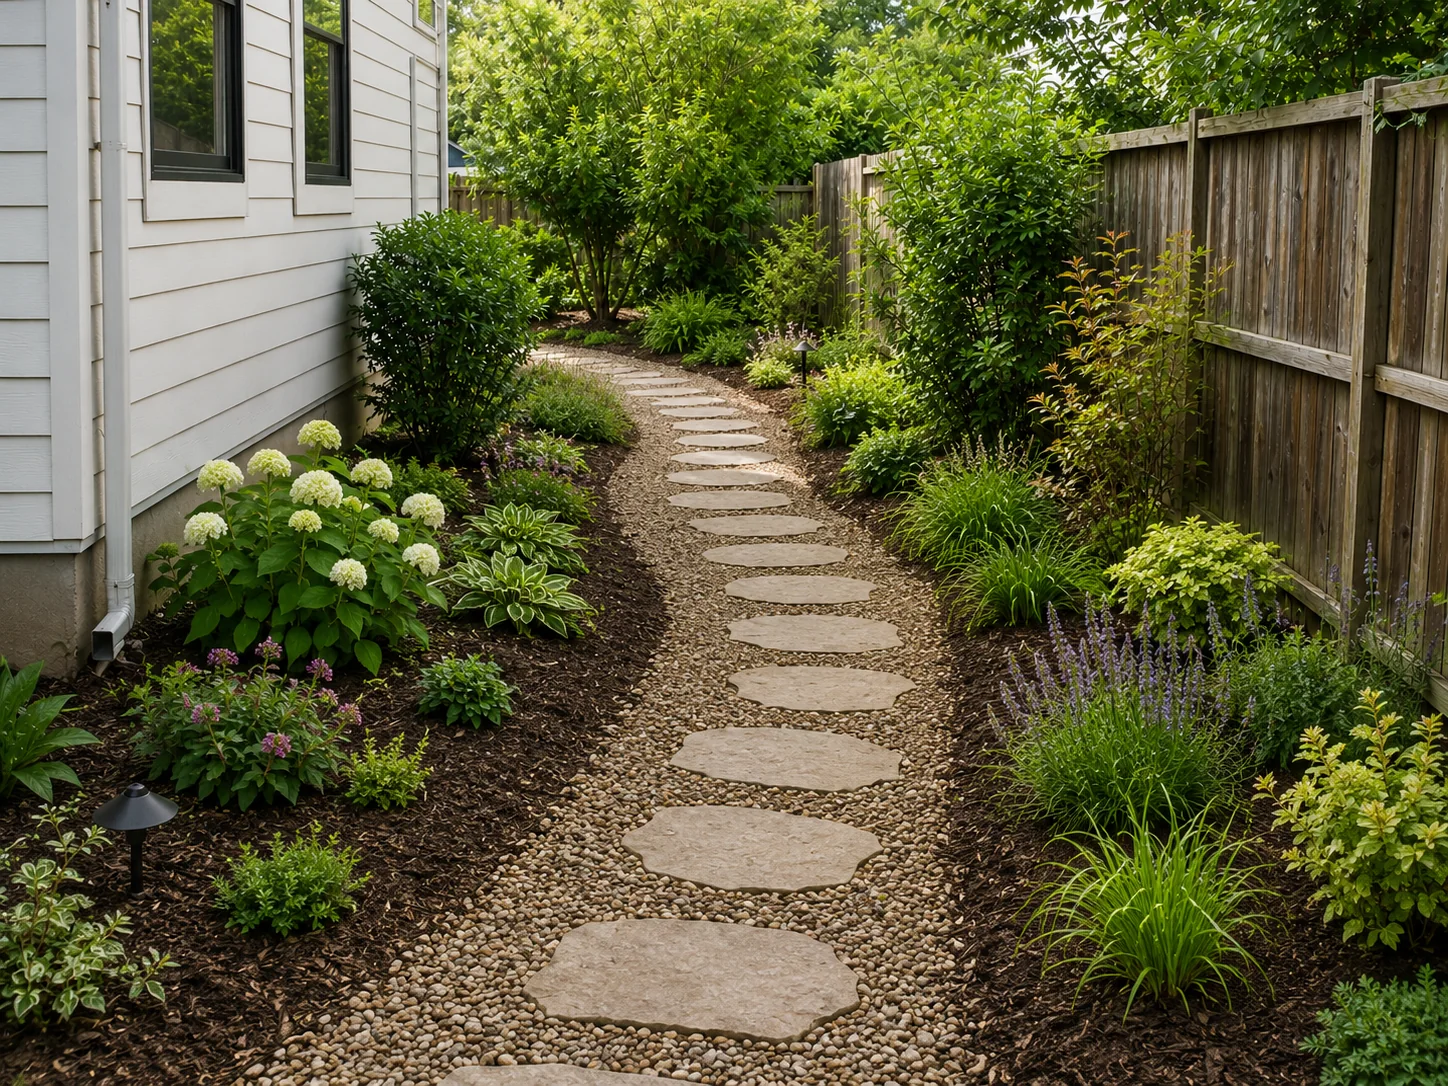
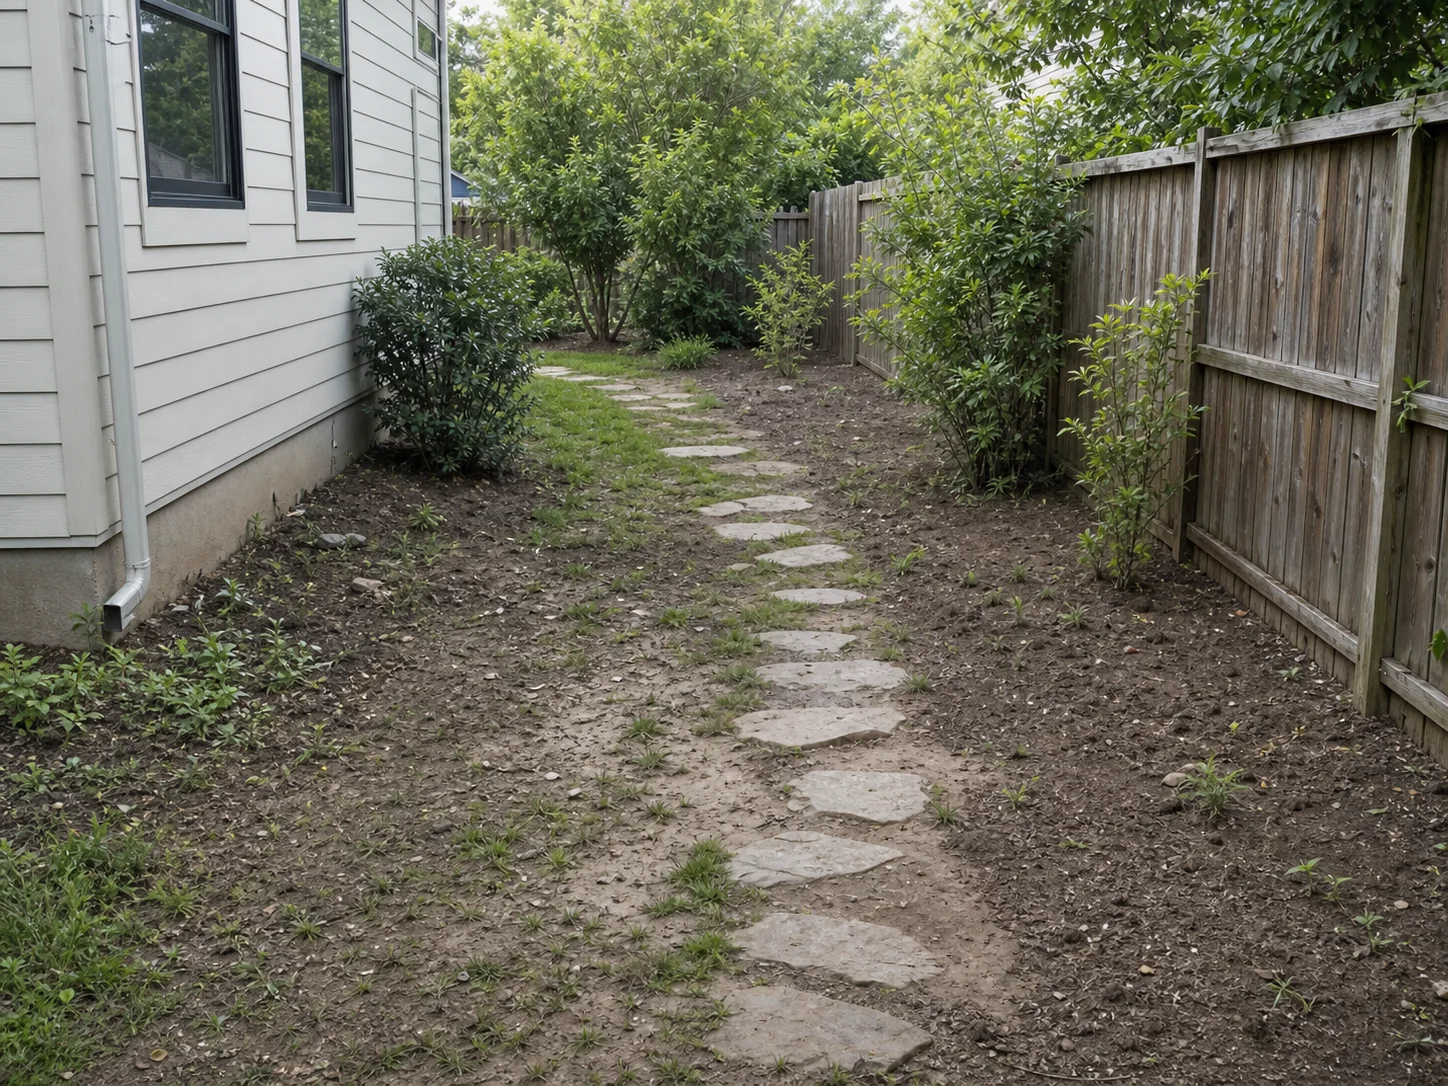
Use a garden photo or sketch to compare path geometry, edge treatment, layered planting, and seasonal texture while keeping gates, boundaries, and access clear.
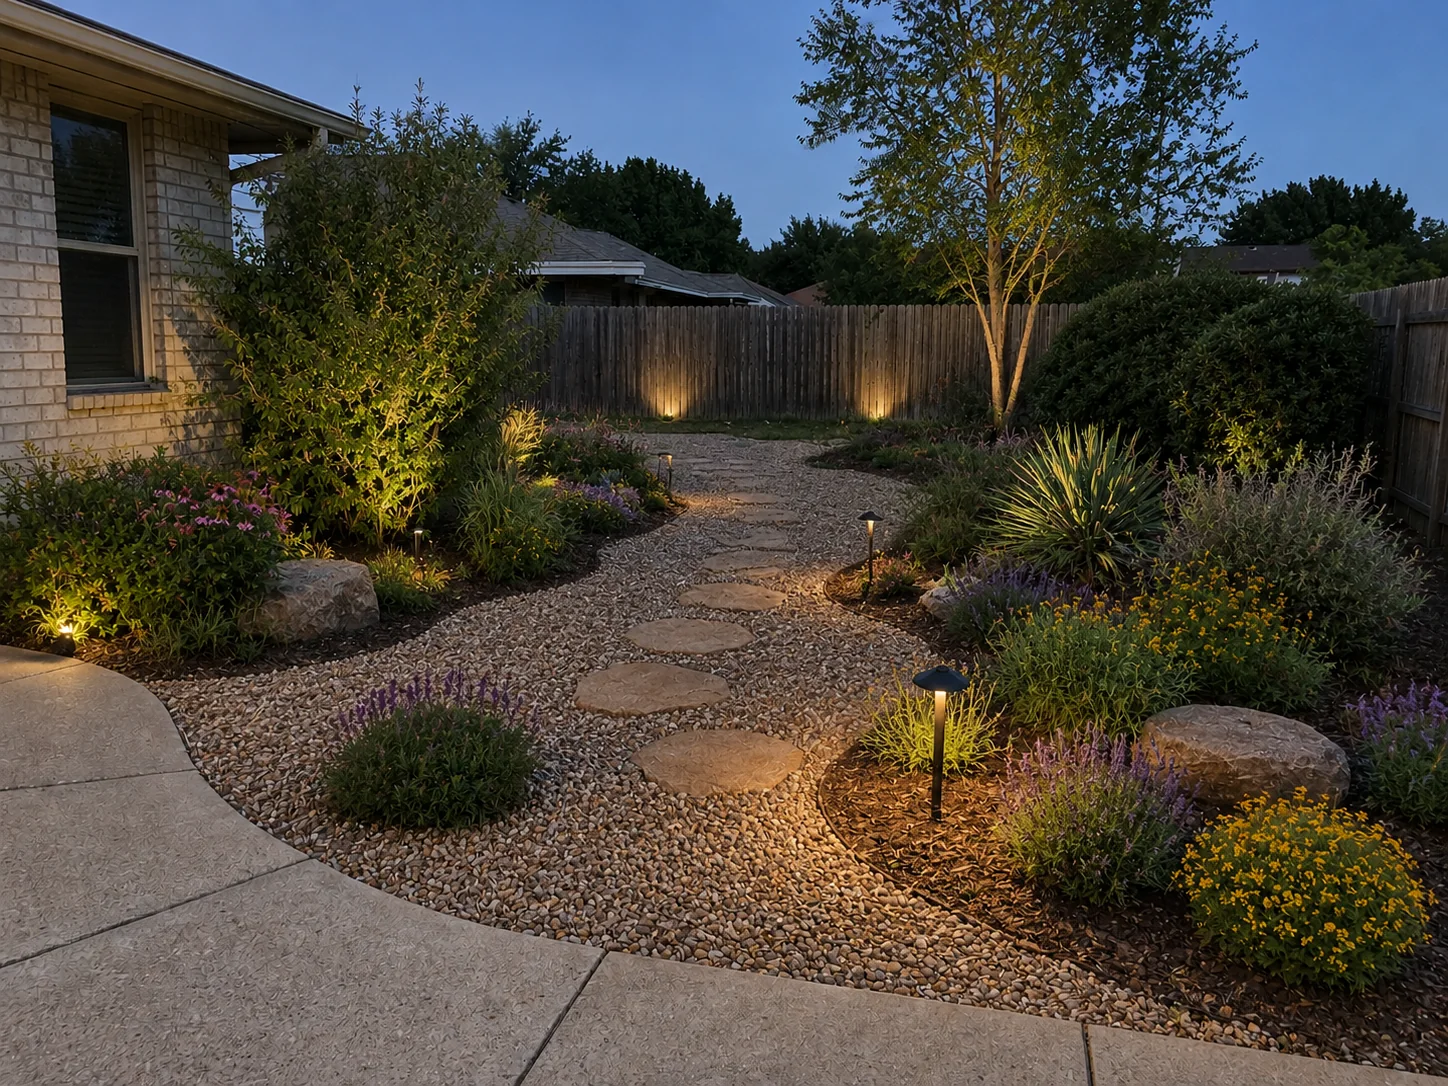
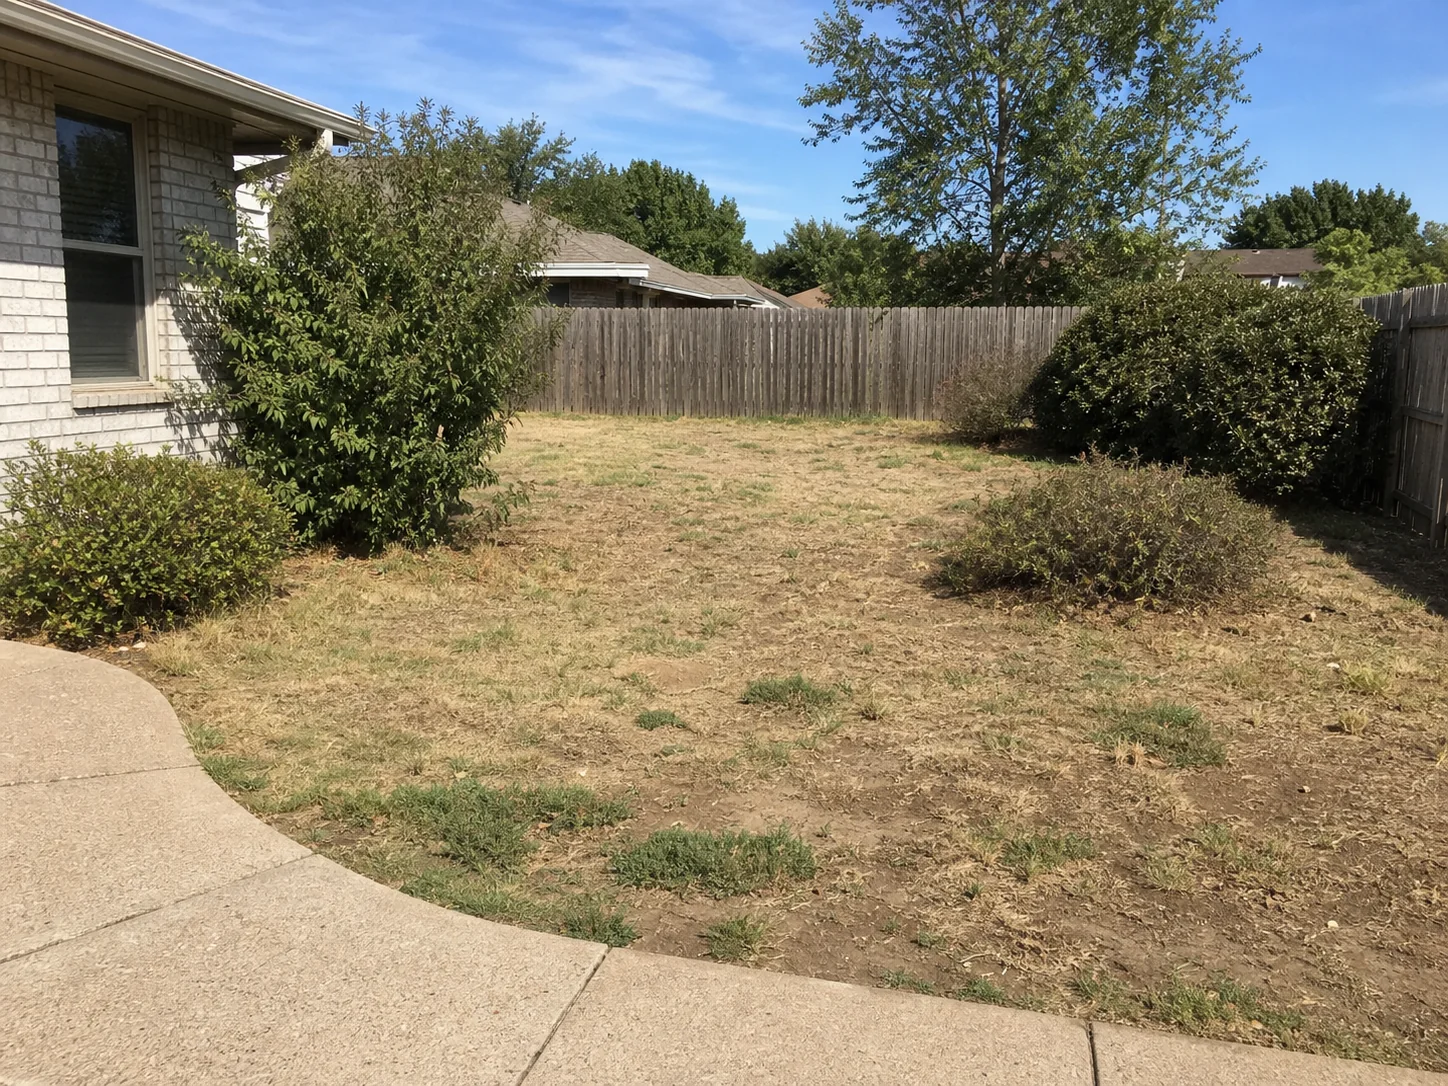
Compare gravel, mulch, repeated shrubs, ground cover, and reduced lawn as an early visual direction. Confirm plant suitability and maintenance requirements locally.
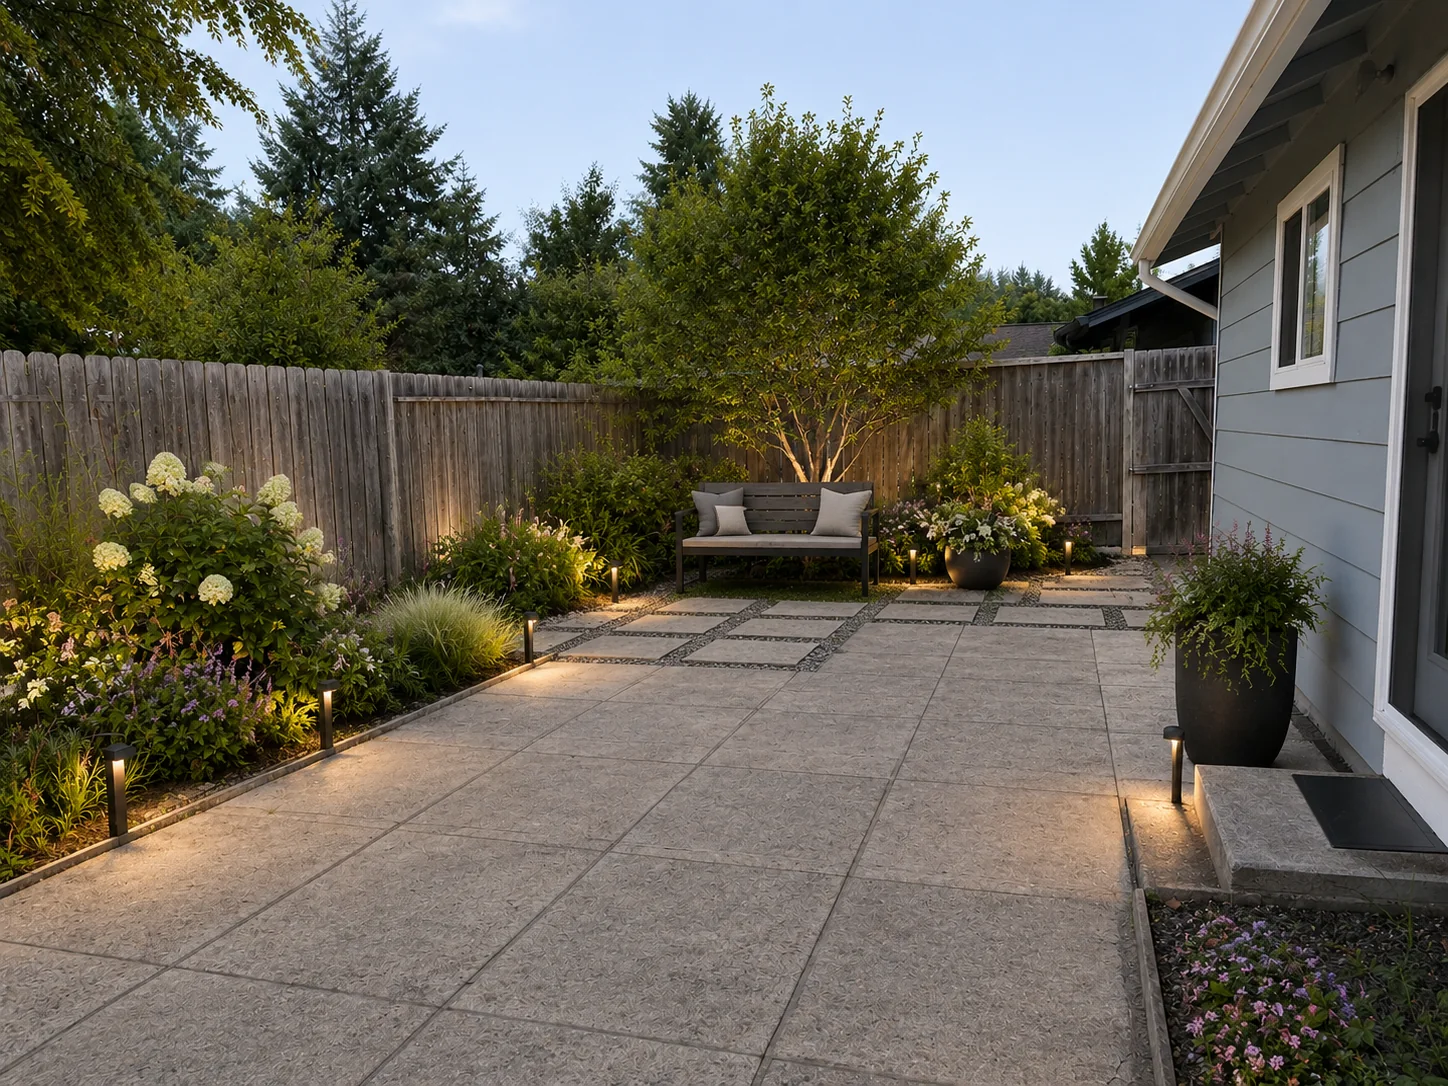
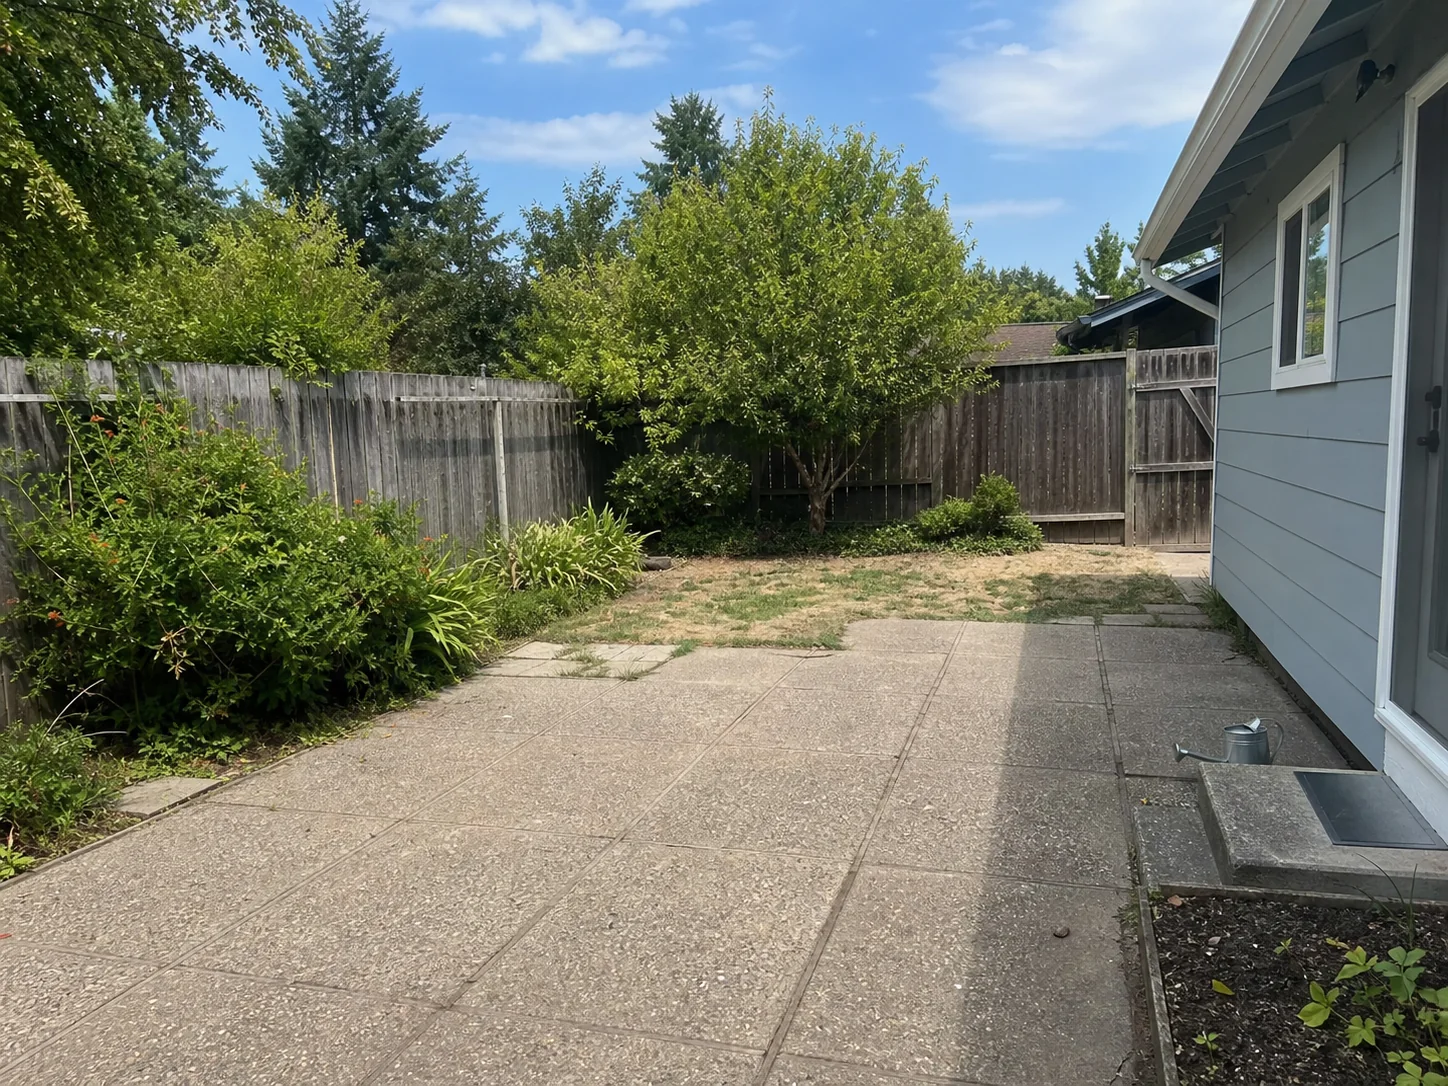
Use the same site image and brief to compare early options for planting density, hardscape direction, circulation, lighting, and retained site constraints before detailed design.
Start with an outdoor image. Set the landscape direction, describe existing site constraints, then compare several early concepts.
Step 01
Upload a site photo, outdoor sketch, or render that clearly shows the space, building edge, access points, and major features you want the concept to respect.
Step 02
Choose the landscape type and style. Add notes about planting, hardscape, seating, privacy, lighting, and circulation.
Step 03
List the trees, paths, slopes, fences, structures, access routes, and site edges that should remain.
Step 04
Create several directions from the same site image and brief. Compare planting, materials, paths, activity areas, privacy, and lighting before choosing an option for review.
Use site images, landscape controls, references, and design notes to create early outdoor concepts. Compare several options while keeping site limits clear.

Start with a site photo, outdoor sketch, render, or reference image. Use a clear view of the space you want to explore.
Useful for gardens, yards, patios, rooftops, campuses, and other outdoor spaces.
Try a site photo
Choose the outdoor area first, then choose a landscape style. This helps the AI understand both the space and the visual direction.
Useful when the same site photo could become a garden, patio, front yard, backyard, or broader landscape concept.
Choose landscape style
Guide planting character, path and paving materials, surface transitions, seating edges, circulation, and the relationship between softscape and hardscape.
Useful when comparing the main planting and material direction for a site.
Choose landscape elements
Describe activity areas, circulation, seating, privacy, and lighting needs. Add references when a material or mood matters.
Useful when the concept must support how people move through and use the outdoor space.
Add references and notes
Add instructions to keep existing trees, paths, slopes, fences, structures, access routes, and site edges visible.
Generated concepts may still alter details. Review each option against the original site, current measurements, and available survey information.
Compare options
Generate several directions from the same site image and brief. Compare them before selecting an option for review.
Useful for early planning, client presentations, and team discussions before detailed design begins.
Preview landscape conceptsUse ArchOne AI to explore visual directions. Verify technical and site-specific decisions with qualified professionals.
Browse practical ideas for outdoor spaces before generating from your own photo. Compare yard layouts, front yard entries, planting, paths, privacy, hardscape, lighting, and outdoor use zones. For a new swimming pool or an existing pool remodel, use the focused AI pool design generator.
Explore landscape ideas by outdoor space, site problem, planting, hardscape, privacy, lighting, and layout direction.

Compare ideas for front yards, backyards, side yards, small yards, patios, privacy, planting, lighting, and outdoor living.

For backyard-only studies, compare patios, decks, pool edges, fire pits, privacy, seating, planting, lighting, and outdoor living behind the house.

Find ideas for curb appeal, entry walks, foundation planting, driveway edges, street-facing privacy, and path lighting.
Move between floor planning, interior concepts, exterior studies, and swimming pool design in one ArchOne AI workflow.
ArchOne AI Studio
Bring several site photos, planting studies, hardscape options, and client-review revisions together on one canvas.
 One connected workspace
Create early 2D or 3D-style floor plan concepts from property type, area, rooms, and layout notes.

Generate room concepts from photos, sketches, or references for materials, furniture, lighting, and style direction.

Explore facade updates, exterior materials, color palettes, entry details, and curb appeal directions.

Explore a new swimming pool in an outdoor photo or redesign an existing pool area. Coordinate the pool with planting, hardscape, privacy, shade, and lighting.
Still stuck? Contact us.
Upload a yard, garden, patio, rooftop, campus, sketch, render, or reference image. Choose the landscape type and style. Then describe the planting, hardscape, seating, privacy, lighting, and circulation you want to explore.
Keep the same site image and project brief. Generate several directions and compare planting density, materials, paths, activity areas, privacy, and lighting. Select the clearest option for presentation or further design review.
List the trees, paths, slopes, fences, structures, access routes, and site edges that should remain. Generated concepts may still alter details. Check every option against the original site and current survey information.
Look for support for real site images, planting and hardscape direction, preservation notes, comparable options, and clear professional boundaries. ArchOne AI is suitable for early landscape concepts and client review. Use landscape CAD, planting, grading, drainage, or construction tools when you need measured or technical plans.
Yes. ArchOne AI includes free credits so you can try AI landscape design after signing in. Generating images uses credits, and your results can stay connected to your workspace. Paid plans or credit packs are available when you need more landscape design options.
Uploaded yard and site photos are used to create the landscape design concepts you request and may be saved with your generated results in your workspace. Avoid uploading images with visible addresses, license plates, faces, children, private boundaries, or sensitive site details.
Mention the outdoor space type, mood, planting density, hardscape materials, and what should stay unchanged. Add paths, seating, lighting, and maintenance goals when they matter. For example: preserve the patio edge, add layered planting, keep circulation clear, and create a warm evening option.
AI can help visualize planting character, density, texture, seasonal mood, and low-maintenance planting direction. Use it to compare tree massing, shrubs, perennials, ground cover, and garden layers. Exact species should still be checked for climate, sunlight, soil, water use, maintenance, local availability, and site conditions.
No. Treat AI landscape images as concept visuals, not construction documents. Grading, drainage, accessibility, utilities, and permits still need professional verification. So do planting specifications, budgets, and installation details.
AI landscape design is the broad site-level workflow for planting character, hardscape, circulation, lighting, and overall spatial concepts. AI yard design focuses on front yards, side yards, entries, curb appeal, and general yard-photo workflows. AI backyard design focuses on patios, decks, pool edges, fire pits, privacy, and outdoor-living concepts.
Last updated: September 26, 2026

Upload a site or yard image, add planting and hardscape direction, identify the elements that should stay, and compare several early concepts before client review or detailed design.