

Warm Neutral Base Colors
Start with warm white, cream, greige, or taupe on the largest surfaces, then add sage, muted blue, oak, or soft black as controlled accents.
Choose your cookie settings
We use necessary cookies for sign-in, security, and features you choose. Analytics, marketing services, and proactive third-party sign-in prompts that use browser identifiers load only after you consent; authentication services may load immediately when you choose to sign in. View the Cookie Policy
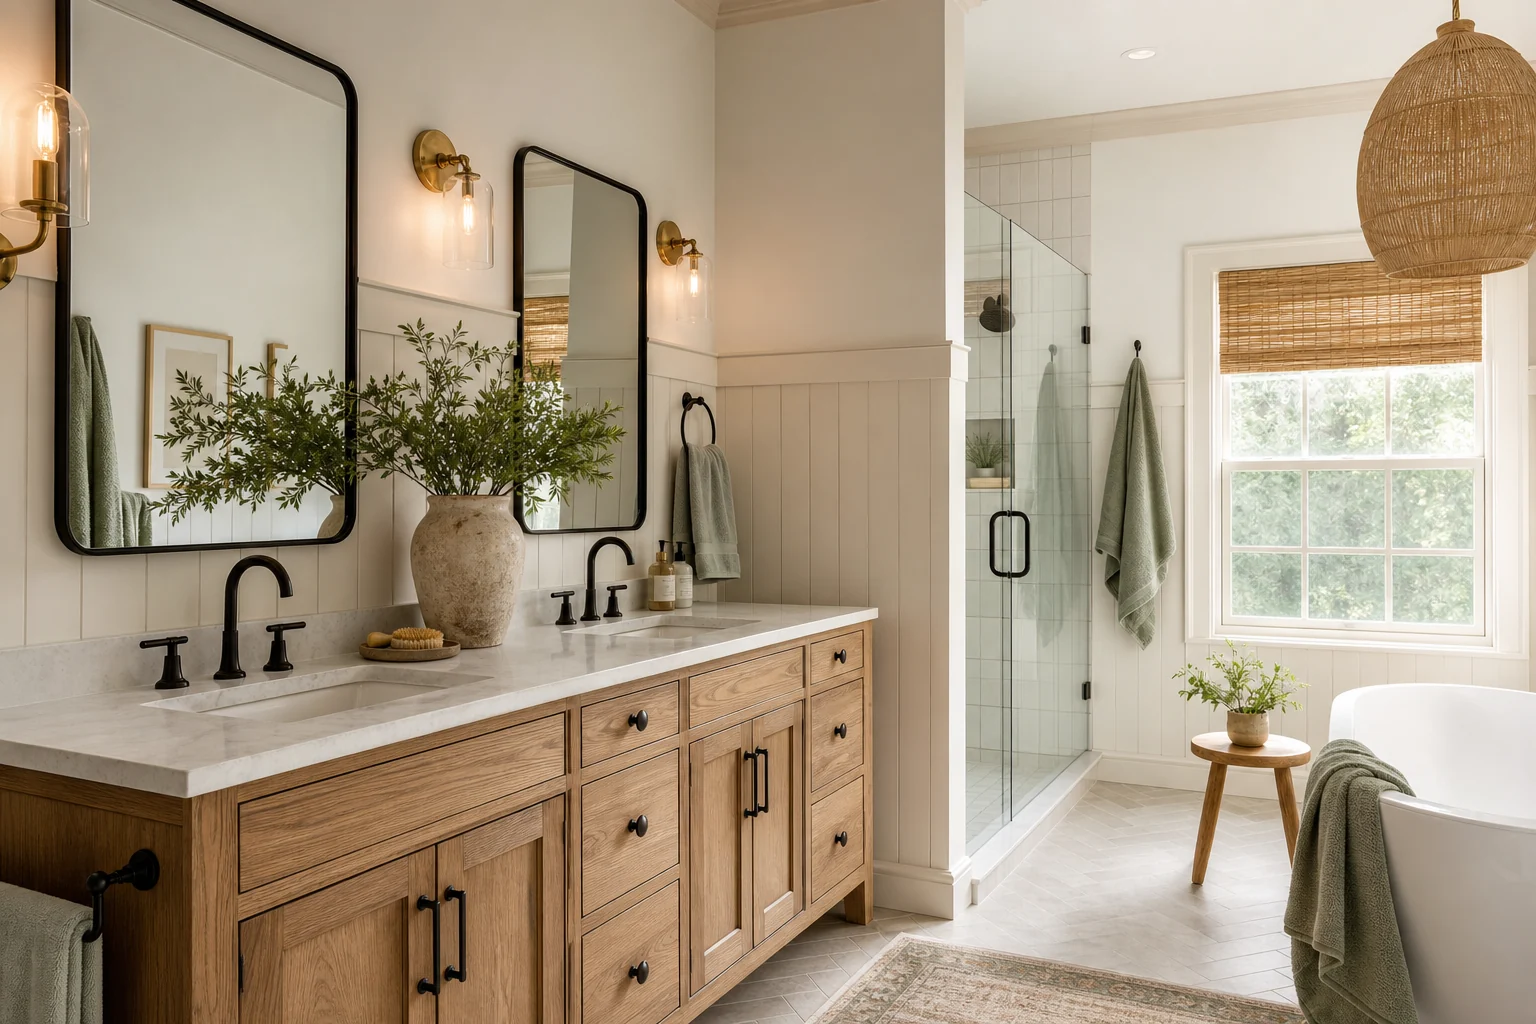
Compare warm farmhouse bathroom ideas for vanities, tile, beadboard, lighting, showers, and storage. Upload your bathroom photo to test which details fit your layout before planning a remodel.
A farmhouse bathroom is defined by warm wood, painted wall detail, simple tile, vintage-style fixtures, and useful storage. The best version keeps the room practical first, then uses farmhouse details where they fit the layout and moisture level.
Choose farmhouse bathroom finishes as a practical system: wall color, vanity wood, tile, countertop, fixtures, lighting, and storage all need to work with moisture, cleaning, daylight, and the existing layout.
Start with warm white, cream, greige, or taupe on the largest surfaces, then add sage, muted blue, oak, or soft black as controlled accents.

Use beadboard, shiplap, or paneled trim for dry vanity walls, half walls, ceilings, and powder rooms. Use tile, glass, PVC, or approved waterproof systems where water exposure is direct.

Subway tile, handmade-look ceramic, marble-look porcelain, hex tile, and patterned porcelain can all fit farmhouse bathrooms when one surface leads and the rest stays calm.

Oak, cream, sage, black, or furniture-style shaker vanities bring farmhouse character while keeping storage useful and the room grounded.

A white quartz, marble-look quartz, or sealed stone counter can soften farmhouse wood and painted cabinetry while keeping the vanity easier to clean.

Matte black, aged brass, brushed nickel, or a limited black-and-brass mix can work when each finish repeats and supports the mirror, faucet, lighting, and shower hardware.
A farmhouse bathroom layout should solve clearance, door swing, shower or tub access, vanity storage, toilet placement, and mirror lighting before adding shiplap, patterned tile, or a heavier wood vanity.

Use a shallow vanity, closed storage, clear shower access, and one focused patterned surface. Check the door swing, toilet clearance, and vanity depth before adding beadboard, shelves, or darker wood.

For a tub-shower bathroom, keep the wet wall simple, place paneling outside direct water, and make the vanity wall the farmhouse focus. Check tub entry, curtain or glass clearance, toilet position, and towel reach.

Use the extra space for clear zones: double vanity, shower, tub, linen storage, and toilet privacy. Add a freestanding tub or larger shower only when circulation, lighting, cleaning, and storage still work.

A powder room can carry stronger wallpaper, beadboard, a vintage mirror, or patterned tile because there is no shower. Keep the sink compact, protect toilet clearance, check the door swing, and leave an easy place for towels and paper storage.
Still have questions? Contact us.
A farmhouse bathroom usually feels warm, practical, and familiar. Common elements include painted wall detail, a warm wood or shaker vanity, simple tile, vintage-style fixtures, soft textiles, and storage that keeps daily items controlled.
Classic farmhouse bathrooms lean more rustic, with stronger wood texture, vintage fittings, and traditional details. Modern farmhouse bathrooms keep the warmth but use cleaner vanity lines, simpler tile, clearer glass, and fewer decorative objects.
Yes, but the strongest versions are warmer and more restrained than older all-white farmhouse looks. Natural wood, warm neutrals, sage, muted blue, matte black, aged brass, and durable tile tend to feel more current.
Yes, in the right area. Shiplap and beadboard work best on dry vanity walls, half walls, ceilings, or powder rooms. In showers and direct wet zones, use tile, glass, PVC, or another approved waterproof system.
Start with warm white, cream, greige, or taupe, then add sage, muted blue, natural oak, soft black, or aged brass. Choose colors around the room's daylight, tile undertone, vanity finish, and mirror lighting.
Oak, painted shaker, black, cream, sage, or furniture-style vanities can all work. Choose by storage first: vanity width, depth, drawer clearance, sink placement, plumbing, counter material, and door swing matter more than style alone.
Yes. Keep the vanity shallow, use closed storage, choose one focused patterned surface, and keep shower access clear. Lighter walls, useful mirror lighting, and a simple glass screen or curtain usually work better than heavy wood everywhere.
White subway tile, handmade-look ceramic, marble-look porcelain, hex tile, and patterned porcelain floors are common choices. In wet areas, also check slip resistance, grout maintenance, waterproofing, slope, and tile transitions.
Often, yes. You can change the mirror, sconces, faucet, cabinet hardware, paint color, towels, storage baskets, or wall detail in dry areas. Bigger changes such as tile, plumbing, ventilation, or shower work need more planning.
Yes. Upload a bathroom photo to ArchOne AI, choose Bathroom, select a farmhouse direction, and describe what should stay unchanged, such as plumbing, windows, shower location, door swing, existing tile, or vanity size. Use the concepts for early visualization, not as construction documents or code review.
Last updated: July 13, 2026
Upload your bathroom photo and compare how farmhouse vanities, tile, wall detail, lighting, and storage could work with your real layout before planning a remodel.
Use these farmhouse bathroom ideas to compare wall detail, vanity style, tile, lighting, shower choices, and storage. Pick a direction, then test it against your own bathroom photo.

Shiplap, beadboard, and paneled wainscot give a farmhouse bathroom its painted-wall texture. Use them on vanity walls, half walls, ceilings, or powder rooms, not as a substitute for tile inside the shower.

Oak, painted shaker, or furniture-style vanities bring the farmhouse warmth. Keep the shape simple, then check door swing, drawer clearance, sink placement, plumbing, and daily storage before choosing a heavier wood look.

Farmhouse bathrooms usually work best with simple shower tile, warm neutral floors, or one patterned surface. Keep pattern on the floor, powder-room wall, or niche so the room feels layered instead of busy.

Farmhouse bathrooms often use brass sconces, black mirrors, bridge faucets, and woven shades. Keep the vintage mood, but plan face-level mirror light, soft ambient light, and wet- or damp-rated fixtures where moisture requires it.