

Round Table Layout
Best for square rooms or pass-through dining areas where corners would pinch the route; use a pedestal base and test chair pull-out on every side.
Choose your cookie settings
We use necessary cookies for sign-in, security, and features you choose. Analytics, marketing services, and proactive third-party sign-in prompts that use browser identifiers load only after you consent; authentication services may load immediately when you choose to sign in. View the Cookie Policy
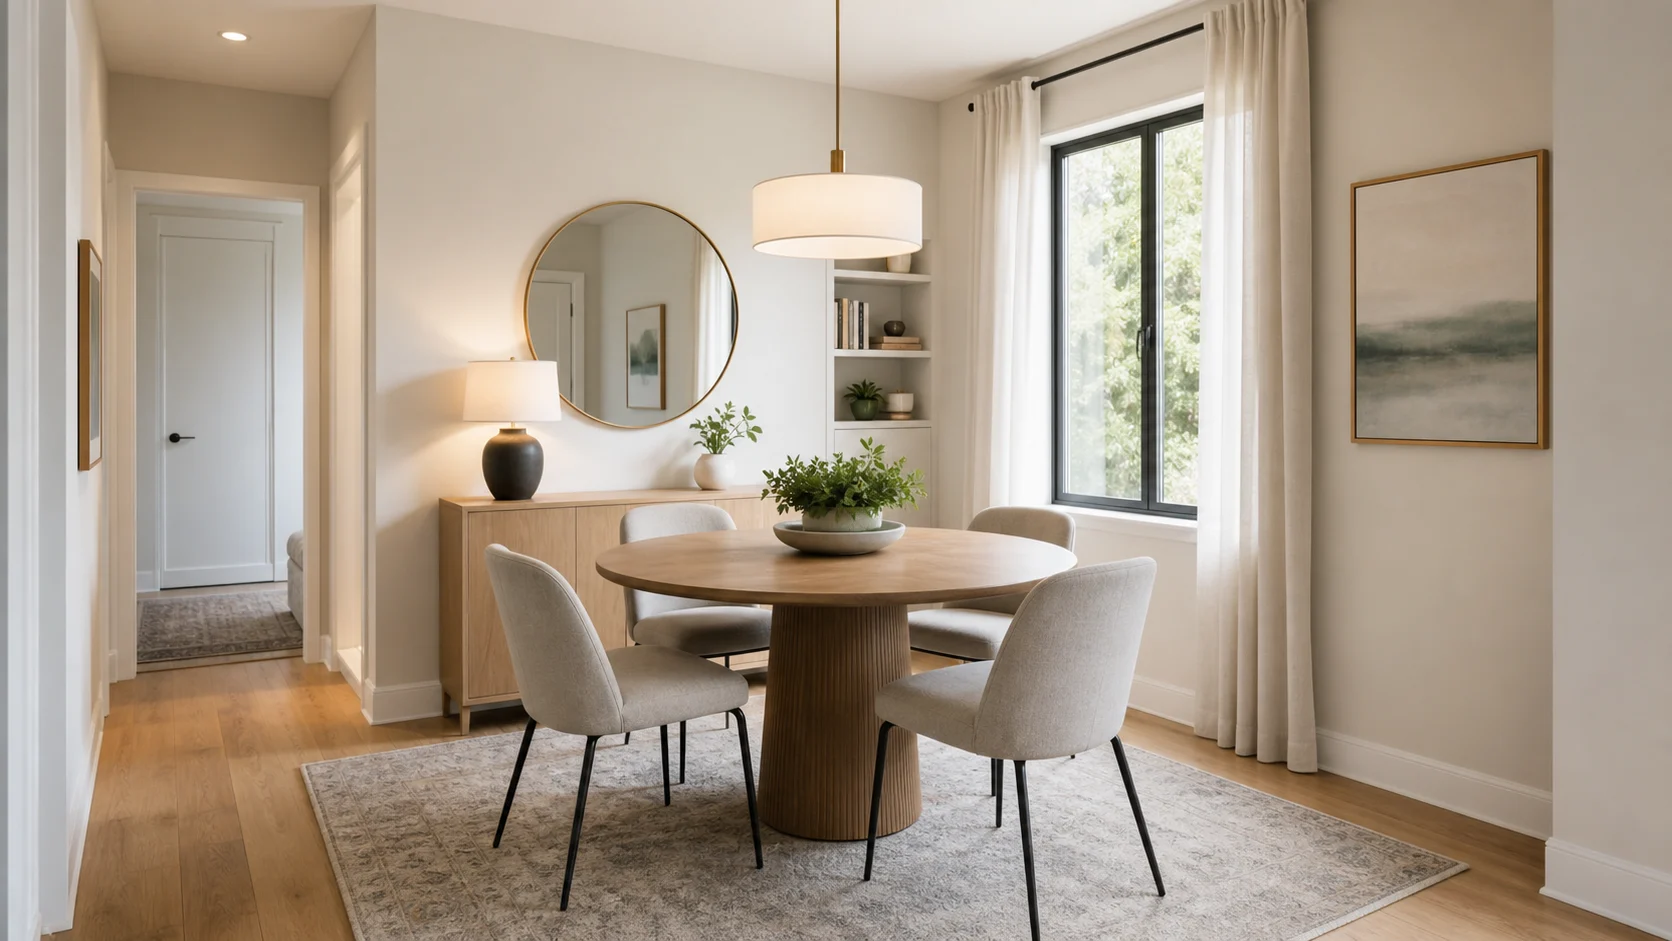
Explore small dining room ideas for compact tables, clearer chair pull-out space, smarter seating, wall storage, and lighting choices, then generate dining room concepts from your own photo with ArchOne AI.
Use these layouts to decide where the table should sit, how chairs pull out, and which wall can handle seating or storage without blocking the main path. Compare the diagrams before testing a layout from your own dining room photo.
Best for square rooms or pass-through dining areas where corners would pinch the route; use a pedestal base and test chair pull-out on every side.

Best for long rooms when the table can run with the wall, a bench saves pull-out depth, and the open side still leaves a usable aisle.

Best for corners or window walls where fixed seating saves pull-out space; pair it with an oval or pedestal table so people can slide in more easily.

Best when the dining table sits between kitchen and living areas; use lighting or a rug to define the zone while keeping the main route open.

Best when dining storage needs one clear home; keep the sideboard shallow and check chair pull-out before adding shelves, mirrors, or display pieces.
Use these solutions to make a small dining room easier to sit in, store around, and adapt for guests. Each option shows what to test in ArchOne AI before choosing benches, sideboards, shelves, or an extendable table.
Use these visual ideas to choose a palette, contrast level, and lighting direction that make the dining area feel open without becoming plain. Test them in ArchOne AI before committing to paint, chairs, fixtures, or wall decor.
Use these rules to check whether a small dining room idea will work after chairs pull out, doors open, lights hang, and storage is added. Run the same checks before generating concepts or buying furniture.
Still have questions? Contact us.
The best small dining room ideas start with a table shape that fits the room, then add slim seating, shallow storage, focused lighting, and one calm wall treatment. For a tiny dining room, keep the daily setup simple and check the table with chairs pulled out before adding extra seats.
Round and oval tables are usually best for square or open compact spaces because they reduce hard corners and make circulation easier. A narrow rectangular table can work better in a long room, especially when one side uses a bench. Compare table shapes from your room photo before choosing one.
Most small dining rooms work best with two to four daily seats. Only count seats that can be used without blocking the main path. If you need more seats occasionally, use an extendable table, stackable guest chairs, or a bench that needs less pull-out space.
Think less about making everything white and more about keeping the room visually quiet. Use lighter upper surfaces, visible floor area, slim furniture, and a mirror where it reflects light. The room will feel larger when the main walking route is easy to read.
Small dining room decorating ideas should start with one calm base palette and one focal wall instead of decorating every surface. Good wall decor includes one mirror that reflects light, a tight gallery wall, a shallow picture ledge, or a single large artwork.
A banquette is useful when it replaces chairs on the tight side of the table. It can save pull-out space and add hidden storage, but it should not trap people at the table or block a door swing.
A modest pendant centered over the table works well when the ceiling allows it. Use the pendant to anchor the table, then add wall or ambient light if the room feels flat. A low-profile ceiling fixture can work better when a large pendant would feel heavy.
Use one shallow storage wall instead of several scattered pieces. A narrow sideboard, closed lower cabinets, floating shelves, or a mirror above a shallow sideboard can store dining items without crowding the table. Check chair pull-out before adding display pieces.
For a small living dining room combo, keep the table close to the kitchen path, use lighting or a rug to define the dining zone, and avoid placing the table in the sofa walkway. A round or oval table often works better than a large rectangular table in shared rooms.
Yes. Upload a room photo and describe the table shape, seating count, storage needs, lighting direction, wall decor, and style you want to test. Use the results to compare visual options, then verify final dimensions, safety, installation, and code-sensitive decisions separately.
Last updated: September 15, 2026

Upload your small dining room photo, note what needs to fit or stay clear, and compare table, seating, storage, lighting, and style directions before buying furniture or presenting a concept.
Compare small dining room ideas that help the table fit, chairs pull out, storage stay shallow, and the main path remain clear. If you have more room to work with, see the broader Dining Room Ideas guide for formal, open-plan, and hosting-focused layouts. Use the gallery to decide what to test from your own dining room photo before buying furniture or changing lighting.

Use a wall-side bench, armless chairs, or a pedestal table when pulled-out chairs would block the doorway or main path. The goal is comfortable seating without needing full chair clearance on every side.

Use one shallow storage wall when linens, dishes, or serving pieces need a home but a deep hutch would crowd the table. Keep lower storage closed and upper shelves light so the wall works without feeling heavy.

Use an extendable, drop-leaf, or gateleg table when the room needs to feel open every day but still host extra seats sometimes. The expanded table size matters more than the closed size.

Use warm white, pale oak, soft stone, or muted sage when the room needs more light and continuity. Keep larger surfaces quiet, then add color through chairs, cushions, art, or one small feature wall.

Use contrast in thin chair frames, pendant finishes, hardware, or art when the room needs definition. Avoid large dark blocks unless the room has enough daylight and light furniture to balance them.

Use a pendant to anchor the table, then add sconces, a lamp, or reflected light so the room does not rely on one overhead source. Keep the fixture proportional to the table and clear of sightlines.