

Small Living Room
Choose a sofa with a shallow depth, compact tables, and storage that uses vertical space. Keep the door swing and main route clear. Measure the room before choosing large furniture.
Choose your cookie settings
We use necessary cookies for sign-in, security, and features you choose. Analytics, marketing services, and proactive third-party sign-in prompts that use browser identifiers load only after you consent; authentication services may load immediately when you choose to sign in. View the Cookie Policy
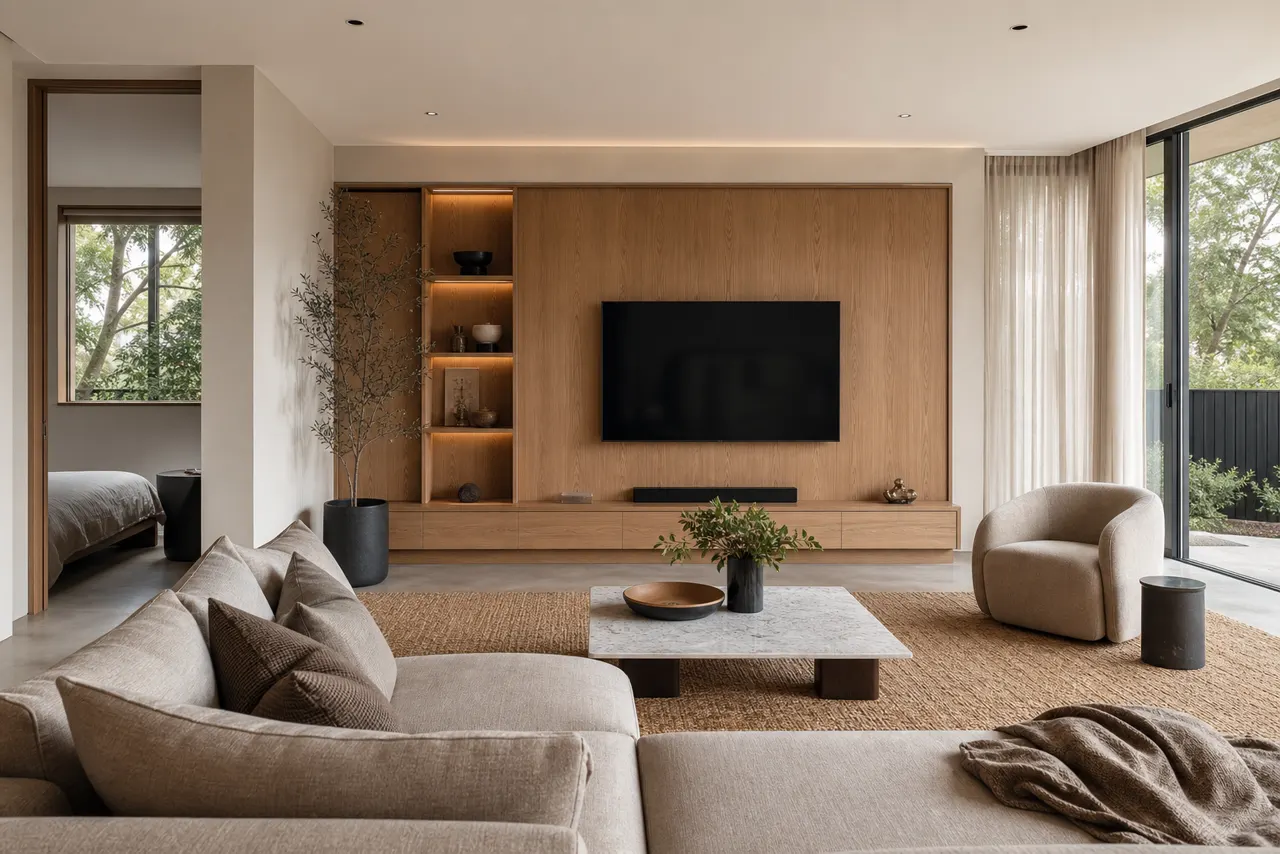
Explore modern living room ideas for seating, media walls, warm wood, layered lighting, and clear circulation. Upload your room photo to generate and compare layout, material, and lighting options.
Modern living rooms balance clean lines with comfortable seating, practical storage, tactile materials, and layered lighting. These principles help the room feel polished without becoming cold or difficult to use.
Build a modern living room palette with warm neutrals, wood, stone, textiles, metal, lighting, and art. View your choices in daylight and evening light before committing to a finish.
Start with the main route and focal point. Then size the seating, rug, coffee table, and storage around how you watch, talk, and move through the room.
Choose a sofa with a shallow depth, compact tables, and storage that uses vertical space. Keep the door swing and main route clear. Measure the room before choosing large furniture.

Group the sofa, chairs, and coffee table around one shared rug. Leave enough space for conversation, media viewing, and access to windows and doors.

Define the living zone with a seating group, rug, lighting, or a low console. Keep a clear route between the living, dining, and kitchen areas.

Arrange seating around a fireplace, media wall, or window. Keep the feature visible, protect the main walking route, and check glare, door clearance, and safety requirements.
This guide focuses on practical layout, material, lighting, and circulation decisions. Still have questions? Contact us.
Upload a living room photo, sketch, render, or reference image. Choose a modern direction, then describe what to keep and what to change. Generate and compare concepts for layout, seating, materials, storage, and lighting.
Use a clear photo taken from a corner or doorway. Show the floor, windows, doors, main furniture, and fixed features. A sketch, render, or reference image can also help. Add notes about what must stay, what can change, and the mood you want to explore.
Yes. Use your photo and prompt to compare different directions for seating, focal points, media walls, rugs, materials, and lighting. Treat the results as early concepts, then check each option against the real room.
Add notes about the walls, doors, windows, fireplace, media position, furniture, or circulation paths that should stay. ArchOne AI can help explore a concept based on your photo and instructions, but compare the result with the real room before making decisions.
Start with the room's main use and focal point. Place the sofa and primary seating first, then connect the group with a correctly sized rug and coffee table. Check door swings, window access, media viewing, and the main walking route.
Yes. Choose furniture that fits the room, keep the main route clear, and use shallow or built-in storage. A consistent palette and a correctly sized rug can make the space feel more organized.
Warm white, greige, muted sage, charcoal, pale oak, walnut, linen, wool, plaster, and stone can all work. Test large color and material samples in daylight and evening light before choosing a finish.
Yes. Use them to compare early directions, discuss layout and materials, and support client conversations. They are not measured drawings or construction documents. Confirm dimensions, code requirements, structural and electrical conditions, accessibility, and final materials with qualified professionals.
Last updated: July 27, 2026

Upload a living room photo, sketch, or render. Tell ArchOne AI what to keep and change, then compare concepts for seating, layout, storage, lighting, and materials.
Compare modern living room ideas for seating, media walls, fireplaces, storage, lighting, and open-plan layouts. Use the step-by-step living room decorating guide to plan measurements, furniture, lighting, and decor before you buy or generate a concept.

Start with the room’s focal point. Place the sofa, rug, and coffee table around it, then check furniture scale and clear walking paths.

Choose seating for the way you use the room. Balance clean forms with supportive upholstery, a correctly sized rug, and enough space to move.

Start with a quiet base, then add one or two contrast points through a wall, cabinet, artwork, metal detail, or darker furniture. Repeat the accent carefully so the room feels intentional.

Combine daylight with ambient, task, and accent or decorative lighting. This supports conversation, reading, media use, and a more comfortable evening atmosphere.

Start with warm white or greige, then add oatmeal textiles, walnut, and one small accent. Repeat the warm tone without using it on every surface.

Pair muted sage with ivory upholstery, pale oak, and woven texture. Test it on one wall or a large textile, especially in rooms with limited daylight.

Use charcoal on a media wall, fireplace, or built-in. Balance it with light upholstery, warm wood, and layered lighting so the room still feels comfortable.

Combine ambient, task, and accent lighting. Use floor or table lamps for reading, and softer light near media walls or display areas.

Choose artwork with enough scale for the wall and seating group. Check its frame, color balance, and viewing height before making a final choice.

Pale stone and plaster add a quiet architectural layer to a fireplace, media wall, or niche. Keep the rest of the room simple so the material remains legible.

Matte black, brushed brass, or dark bronze can define lighting, hardware, and small furniture details. Choose one dominant metal finish and use other metals sparingly.

Use wool rugs and boucle or woven upholstery to add texture and comfort. Choose durable, cleanable fabrics for high-use rooms.