The best interior rendering software in 2026 depends on the work you need to deliver. Choose Enscape for live review inside CAD or BIM. Choose D5 Render for a balance of real-time quality and usability. V-Ray and Corona give you more control over final stills, while Twinmotion and Lumion Pro are better suited to walkthroughs. Blender is the strongest free, full-featured alternative.
Still exploring ideas from a room photo or sketch? An AI concept tool may be faster than building a 3D scene.
There is no useful “best overall” answer without context. The right choice depends on your source material, modeling software, required accuracy, computer, output, and revision process.
Start with the project stage. Early concepts, live reviews, and final marketing images need different tools.
Check compatibility before image quality. A renderer that stays connected to your Revit or SketchUp model can save more time than a small gain in realism.
Real-time rendering still needs capable hardware. Dedicated GPU memory is often the first limit.
Photorealism and design fidelity are different. A beautiful image can still move a window, change a specified chair, or produce inconsistent results from another camera angle.
Compare the full cost: license, host software, hardware, assets, learning, scene setup, and revision time.
Use AI for fast concept exploration. Use accurate models and controlled renderers when geometry, specified products, and repeatable revisions matter.
Check these three constraints first
ArchOne AI’s editorial team covers AI-assisted spatial design and early-stage professional workflows.
Editorial note: We distinguish sourced product facts from editorial judgment and identify where ArchOne AI’s own tools fit the workflow.
Best Interior Rendering Software in 2026 | ArchOne AI
Does the renderer connect to the modeling software you already use?
Can your computer and operating system run it well?
Do you need a fast visual direction or repeatable, design-faithful revisions?
These questions quickly eliminate tools that do not fit your software, hardware, or deliverable.
Check hardware before comparing image quality. Your operating system or GPU may rule out a tool immediately.
Enscape handles most rendering work on the GPU and recommends more VRAM for larger projects. D5 Render uses Windows DXR real-time ray tracing. Twinmotion's Path Tracer is available on Windows, not macOS. V-Ray can use the CPU or GPU, but each mode uses memory differently and supports a different feature set.
Use this table as a shortlist, not a final ranking.
Early concepts from a photo or sketch
ArchOne AI
Why: Fast design options without building a full scene.
Trade-off: Not measured 3D or a final production renderer.
Live review inside CAD or BIM
Enscape
Why: Low-friction feedback while the model changes.
Trade-off: Less final-image control than a production renderer.
Real-time quality and usability
D5 Render
Why: Strong visual feedback, assets, and presentations.
Trade-off: Windows and a capable GPU are required.
Maximum control for final stills
V-Ray
Why: Deep control over lights, materials, passes, and output.
Trade-off: More setup and learning.
High-end interior stills
Corona
Why: Focused archviz workflow and natural lighting.
Trade-off: CPU-based and limited to 3ds Max and Cinema 4D.
Walkthroughs and presentations
Twinmotion or Lumion Pro
Why: Fast scene building, animation, context, and tours.
Trade-off: Asset transfer and final-detail control vary.
Free professional rendering
Blender with Cycles or Eevee
Why: Modeling and rendering in one open-source package.
Trade-off: Steeper learning curve and more scene preparation.
Plan-led client proposals
Coohom, Cedreo, or RoomSketcher
Why: Layout, catalog, and presentation tools in one workflow.
Trade-off: Less renderer-level control.
Need
Best fit
Why
Main trade-off
Early concepts from a photo or sketch
ArchOne AI
Fast design options without building a full scene
Not measured 3D or a final production renderer
Live review inside CAD or BIM
Enscape
Low-friction feedback while the model changes
Less final-image control than a production renderer
Real-time quality and usability
D5 Render
Strong visual feedback, assets, and presentations
Windows and capable GPU required
Maximum control for final stills
V-Ray
Deep control over lights, materials, passes, and output
More setup and learning
High-end interior stills in 3ds Max or Cinema 4D
Corona
Focused archviz workflow and natural lighting
CPU-based and limited to two host applications
Walkthroughs and presentations
Twinmotion or Lumion Pro
Fast scene building, animation, context, and tours
Asset transfer and final-detail control vary
Free professional rendering
Blender with Cycles or Eevee
Modeling and rendering in one open-source package
Steeper learning curve and more scene preparation
Plan-led client proposals
Coohom, Cedreo, or RoomSketcher
Layout, catalog, and presentation tools in one workflow
Less renderer-level control
Your modeling software can change the shortlist. For SketchUp, Enscape may be the simplest option for daily design review, while V-Ray offers more control over final output. For Revit, a reliable live link and good model performance may matter more than the renderer's best gallery image.
Before comparing brands, define the input and the next decision.
Ask five questions:
Are you starting with a room photo, sketch, floor plan, BIM model, or finished 3D scene?
Is the project at concept, design development, client review, or final delivery?
Must the result preserve exact geometry, specified furniture, and approved materials?
How many revisions and views will the client request?
Do you need a still image, animation, panorama, VR session, or live walkthrough?
If the room requirements are difficult to describe, build a clearer room brief with ChatGPT. Record the fixed conditions, Keep / Change / Avoid notes, references, and required outputs before choosing a visualization tool.
Start with the input and the next decision: photos and sketches support concept exploration, connected models support live review, and accurate scenes support controlled final rendering.
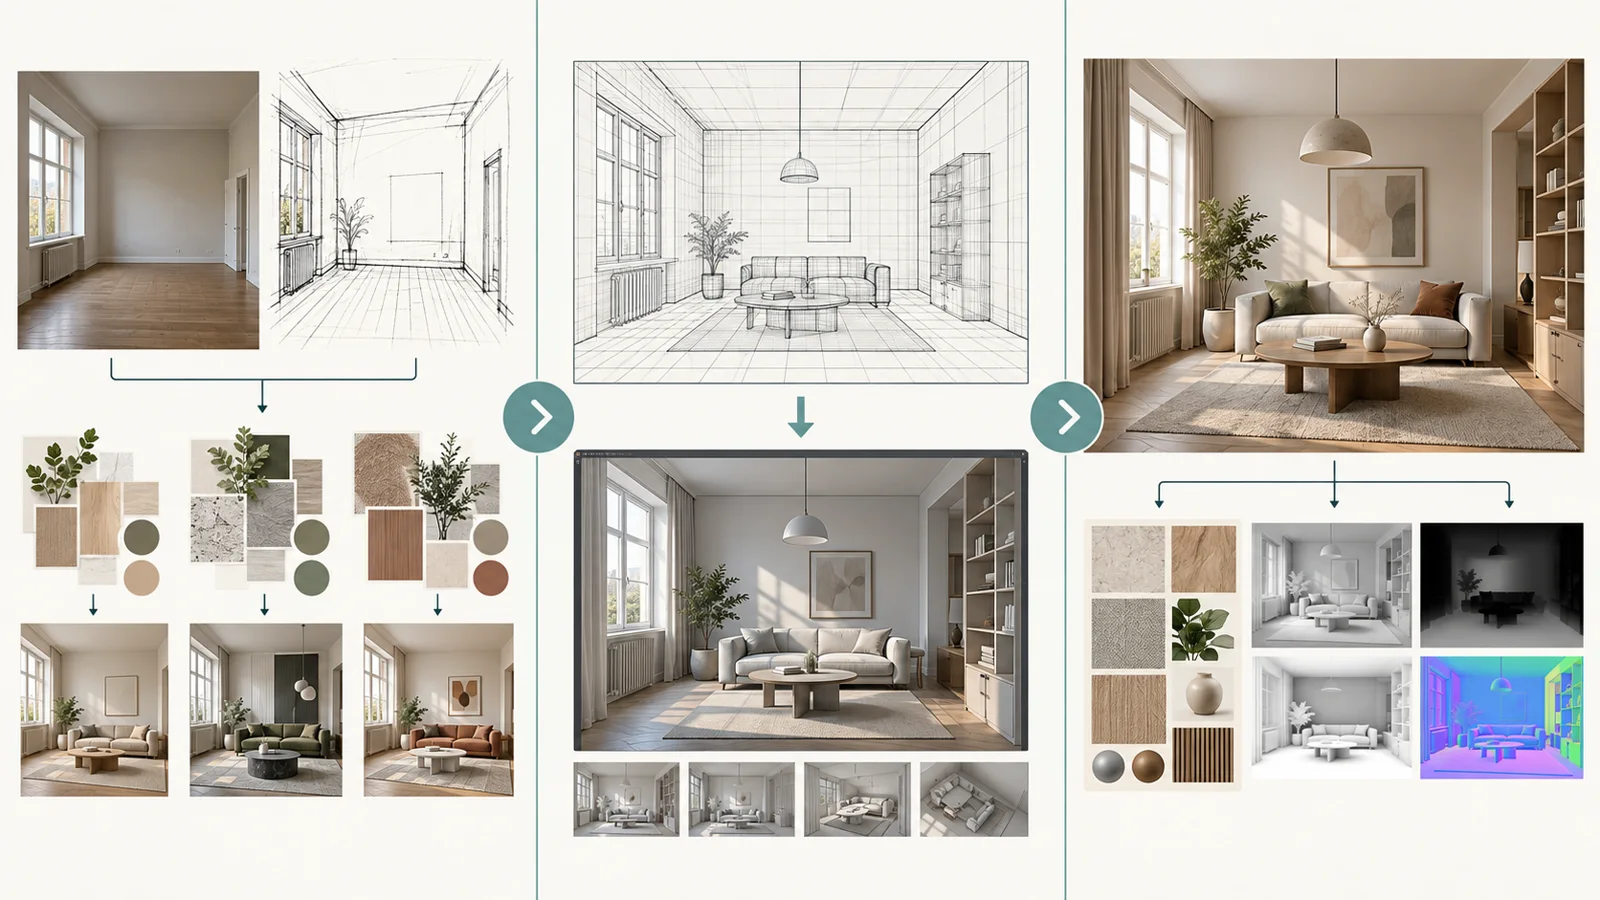
AI tools are useful when the design direction is still open. They can turn a room photo, sketch, render, or reference image into several material, lighting, and furniture directions. This is faster than building a detailed model for every early idea.
AI tools offer less control over exact geometry and specified elements. An image can look realistic while changing openings, proportions, furniture, or nearby materials. Use it for early concept visualization, not product confirmation, measured layout approval, or construction documentation.
If an image-based concept process fits your project but you are still choosing a product, compare AI interior design apps by input type, design control, privacy, revision support, and pricing.
Enscape, D5 Render, Twinmotion, and Lumion Pro give fast visual feedback. They are useful during design review because the designer can adjust the model, camera, materials, or light and see the result quickly.
The tools do not use the same workflow. Enscape works inside supported CAD and BIM applications. D5 Render, Twinmotion, and Lumion Pro use separate visualization environments with direct links or synchronized imports. That distinction affects material transfer, asset placement, file management, and revisions.
D5 and Lumion also offer in-host products in 2026. D5 Lite runs inside SketchUp, Rhino, and Revit. Lumion View works inside SketchUp, Revit, and Archicad.
Choose an in-host product when the review needs to stay inside the modeling application. Choose D5 Render or Lumion Pro when you need a separate environment with broader scene-building and presentation tools.
V-Ray, Corona, and Blender Cycles suit work that needs greater control over materials, lighting, render passes, and final output. They can produce high-end stills, but the result depends on the model, assets, materials, lighting, camera, settings, and post-production. The renderer is only one part of the production stack.
SketchUp, Revit, Rhino, and 3ds Max create or manage geometry. Coohom, Cedreo, and RoomSketcher combine planning, catalogs, and presentation features. They are not direct substitutes for every render engine.
If the layout is not settled, plan the room first. A polished render cannot repair a weak plan.
This guide compares published product capabilities and their fit for common design processes. We did not run every product through a controlled benchmark.
We used these criteria:
Input and host application
Image quality and feedback speed
Ease of learning and daily use
Hardware and operating system
Asset, material, animation, and export support
Geometry and layout fidelity
Control over local edits
Consistency across views
Repeatability during client revisions
License model and total workflow cost
Official documentation supports compatibility, hardware, and licensing facts. Workflow recommendations are editorial judgments. Product information was checked on September 14, 2026. Verify current details with the vendor before purchasing.
Input: Revit, SketchUp, Rhino, Archicad, or Vectorworks
Control: Medium
System: Dedicated GPU and VRAM
Cost: Subscription
D5 Render
Standalone real-time renderer · Fast production and presentation
Input: LiveSync or imported model
Control: Medium-high
System: Windows DXR GPU
Cost: Free non-commercial tier; paid professional plans
V-Ray
CPU/GPU production renderer · Controlled final output
Input: Supported host application
Control: Very high
System: CPU, RAM, GPU, or VRAM by mode
Cost: Subscription
Corona
CPU production renderer · Interior stills
Input: 3ds Max or Cinema 4D
Control: High
System: CPU render time
Cost: Subscription
Twinmotion
Standalone real-time renderer · Walkthroughs and presentation
Input: Datasmith link or import
Control: Medium
System: Path Tracer is Windows-only
Cost: Free under $1M revenue without Cloud; paid above the threshold or for Cloud
Lumion Pro
Standalone real-time renderer · Fast visual stories and context
Input: LiveSync or import
Control: Medium
System: Windows workstation
Cost: Commercial license
Blender
Full 3D suite · Free custom workflow
Input: Native modeling or import
Control: Very high
System: Learning and scene setup
Cost: Free and open source
Software
Type
Best for
Main input
Control
Main system issue
Cost model
ArchOne AI
AI concept visualization
Early directions
Photo, sketch, render, reference
Medium at concept level
Browser workflow
Credits or plan
Enscape
In-host real-time renderer
Live design review
Revit, SketchUp, Rhino, Archicad, Vectorworks
Medium
Dedicated GPU and VRAM
Subscription
D5 Render
Standalone real-time renderer
Fast production and presentation
LiveSync or imported model
Medium-high
Windows DXR GPU
Free non-commercial tier; paid professional plans
V-Ray
CPU/GPU production renderer
Controlled final output
Supported host application
Very high
CPU, RAM, GPU, or VRAM by mode
Subscription
Corona
CPU production renderer
Interior stills
3ds Max or Cinema 4D
High
CPU render time
Subscription
Twinmotion
Standalone real-time renderer
Walkthroughs and client presentation
Datasmith link or import
Medium
Path Tracer is Windows-only
Free under $1M revenue without Cloud; paid above the threshold or for Cloud
Lumion Pro
Standalone real-time renderer
Fast visual stories and context
LiveSync or import
Medium
Windows workstation
Commercial license
Blender
Full 3D suite
Free custom workflow
Native modeling or import
Very high
Learning and scene setup
Free and open source
Use the table to build a shortlist, not to pick a winner. The “best for” and control labels are editorial assessments of workflow fit, not scores from a controlled benchmark. Test the same project in each shortlisted tool.
Keep these trade-offs in mind:
Host integration can save more time than a small gain in image quality.
Real-time tools reduce work on render settings but increase the importance of assets, scene organization, and GPU capacity.
Production renderers give you more output control, but only if the team has the skills and time to use it.
Published in 2025, this independent architectural rendering software overview is in French. Use it to observe interfaces and presentation styles, not as evidence for current features, compatibility, licensing, or pricing. Confirm those details on official product pages.
ArchOne AI is intended for the stage before detailed modeling. Start with a room photo, sketch, render, or reference image. Add notes about style, materials, lighting, furniture direction, and features that should remain. Then compare the resulting concepts.
This helps a designer communicate an early direction. Use the images to discuss materials, review the intended mood with a client, or decide which concept to develop.
It is not a CAD or BIM system. It does not verify scale, construction, code, accessibility, structure, or exact products. Treat each result as an early study. Check it against the real room and measured project information.
Best stage: brief development and early concept review. Not ideal for: measured approval, procurement, or final production rendering.
Enscape is strongest when the design model must remain central. It runs inside Revit, SketchUp, Rhino, Archicad, and Vectorworks. Designers can review a change without exporting and rebuilding a second scene. That lowers friction during frequent design revisions.
This workflow suits internal reviews, client walkthroughs, panoramas, and quick design checks. It is also relatively easy for a CAD or BIM user to understand because the model stays in the host application.
Enscape relies heavily on the GPU. Its current Windows guidance lists 4GB VRAM as a minimum, 8GB as recommended, and more for VR. Large or highly detailed models need more care. Read the current Enscape system requirements and hardware guidance before choosing a workstation.
Best stage: design development and live review. Not ideal for: teams that need the deepest control over render elements and final still production.
D5 Render uses a separate real-time visualization environment. It supports live synchronization with 3ds Max, Archicad, Blender, Cinema 4D, Rhino, Revit, SketchUp, and Vectorworks. The designer can edit lighting, materials, assets, cameras, images, animations, and presentations in D5 Render while keeping a connection to the model.
The visual feedback is fast, and the asset library reduces setup time. D5 Render sits between an in-host viewer and a traditional production renderer. It gives designers more room to build and present a scene without requiring a full offline rendering workflow.
Check compatibility before choosing D5 Render. It uses Windows DXR and needs a compatible GPU. Its free Community license covers learning, personal work, and evaluation. Commercial work requires a professional plan.
Best stage: design review, client presentation, and fast production. Not ideal for: unsupported hardware or users who want to work only inside their CAD application.
Published in July 2026, this third-party tutorial follows a SketchUp interior from D5 Lite into D5 Render 3.1, including lighting, materials, final output, and interactive presentation. Confirm product capabilities and requirements in D5's official documentation.
V-Ray is a production renderer for designers and visualization artists who need detailed control. It supports a wide group of host applications, including 3ds Max, Cinema 4D, Revit, Rhino, and SketchUp. It also offers CPU, GPU, and hybrid rendering paths.
A team can tune lights, materials, cameras, render elements, denoising, and post-production output for a controlled final image. The trade-off is a steeper learning curve and more setup work.
CPU and GPU modes should not be treated as a simple fast-versus-slow switch. They use RAM and VRAM differently, and some features differ. Confirm the supported feature set before building a production workflow around one mode. Chaos provides current V-Ray hardware guidance and a complete V-Ray for SketchUp tutorial series.
Best stage: high-control final stills and production visualization. Not ideal for: a beginner who only needs a quick client preview.
Corona focuses on architectural visualization. Its commercial plugins work with 3ds Max and Cinema 4D. The renderer is CPU-based, although optional denoisers and connected tools can use a GPU.
Corona provides direct control over natural light, materials, LightMix adjustments, render elements, and final interior images. It suits artists who already use one of its two host applications and value still-image quality over broad CAD integration.
Host compatibility is Corona's main limitation. A SketchUp, Revit, or Rhino user cannot add Corona directly in the way they can add Enscape or V-Ray. Chaos explains the current Corona requirements and its own Corona versus V-Ray decision.
Best stage: finished interior stills. Not ideal for: broad CAD integration or a GPU-first workflow.
Twinmotion and Lumion Pro make it easier to place a model in a complete visual scene. Both support synchronized workflows with common design applications. Their strengths include assets, context, animation, panoramas, and client-facing presentations.
Twinmotion uses Datasmith Direct Link or imported models. Its Path Tracer needs Windows.
Check license eligibility before assuming Twinmotion is free. Individuals and small businesses with less than $1 million USD in gross revenue over the past 12 months can use it at no cost if they do not need Twinmotion Cloud. Users above that threshold, or those who need Cloud, require paid seats. Confirm the current Twinmotion license and hardware guidance.
Lumion LiveSync connects Revit, SketchUp, Archicad, AutoCAD, Rhino, Vectorworks, and other supported applications to Lumion Pro. It suits teams that need to prepare contextual scenes and client presentations quickly.
Choose between them by testing one of your real models. Check material translation, update reliability, asset placement, camera reuse, and final output. A feature list does not show how much cleanup your model needs.
Best stage: walkthroughs, animations, and presentation. Not ideal for: specification-led interior stills that require precise control over every element.
Blender combines modeling, materials, lighting, animation, and rendering. Cycles is its path-traced renderer. Eevee supports real-time work. The software is free and open source, and Blender states that artists retain ownership of the work they create.
Blender is highly capable, but it is not the shortest path for every interior designer. Imported CAD or BIM models may need cleanup, UV work, rebuilt materials, and better asset management. The team must also learn a new production workflow.
That investment can still make sense for students, independent artists, and studios that want a customizable pipeline without a renderer subscription.
These tools combine room planning, catalogs, and visual presentation. They can be efficient when a user needs to assemble a layout and communicate a proposal without building a custom visualization pipeline.
They solve a different problem from V-Ray or Corona. Their value comes from the connected planning workflow, not maximum control over every shader, light, object, and render pass.
Best stage: quick layouts and client proposals. Not ideal for: custom high-end visualization or complex production scenes.
Test model size, synchronization, material transfer, and team ownership
Archicad
Enscape, Lumion View, D5 Render, Twinmotion, Lumion Pro
Compare in-host review with a separate presentation environment using a real project model
Rhino
Enscape, D5 Lite, D5 Render, V-Ray, Twinmotion, Lumion Pro
Test custom geometry, material mapping, and return-to-model revisions
3ds Max
V-Ray, Corona, D5 Render, Twinmotion
V-Ray for broad control; Corona for focused archviz stills; D5 Render or Twinmotion for real-time output
No 3D model
ArchOne AI or a plan-led tool
Start with a concept or layout; a photo is not a measured model
The best renderer for SketchUp is not automatically the best renderer for Revit. Use the same real project sample in every trial. Include linked files, repeated assets, custom materials, and at least one revision. A clean demo model hides the problems that usually cost time.
Photorealism describes how convincing an image looks. Design fidelity describes how well it preserves the project.
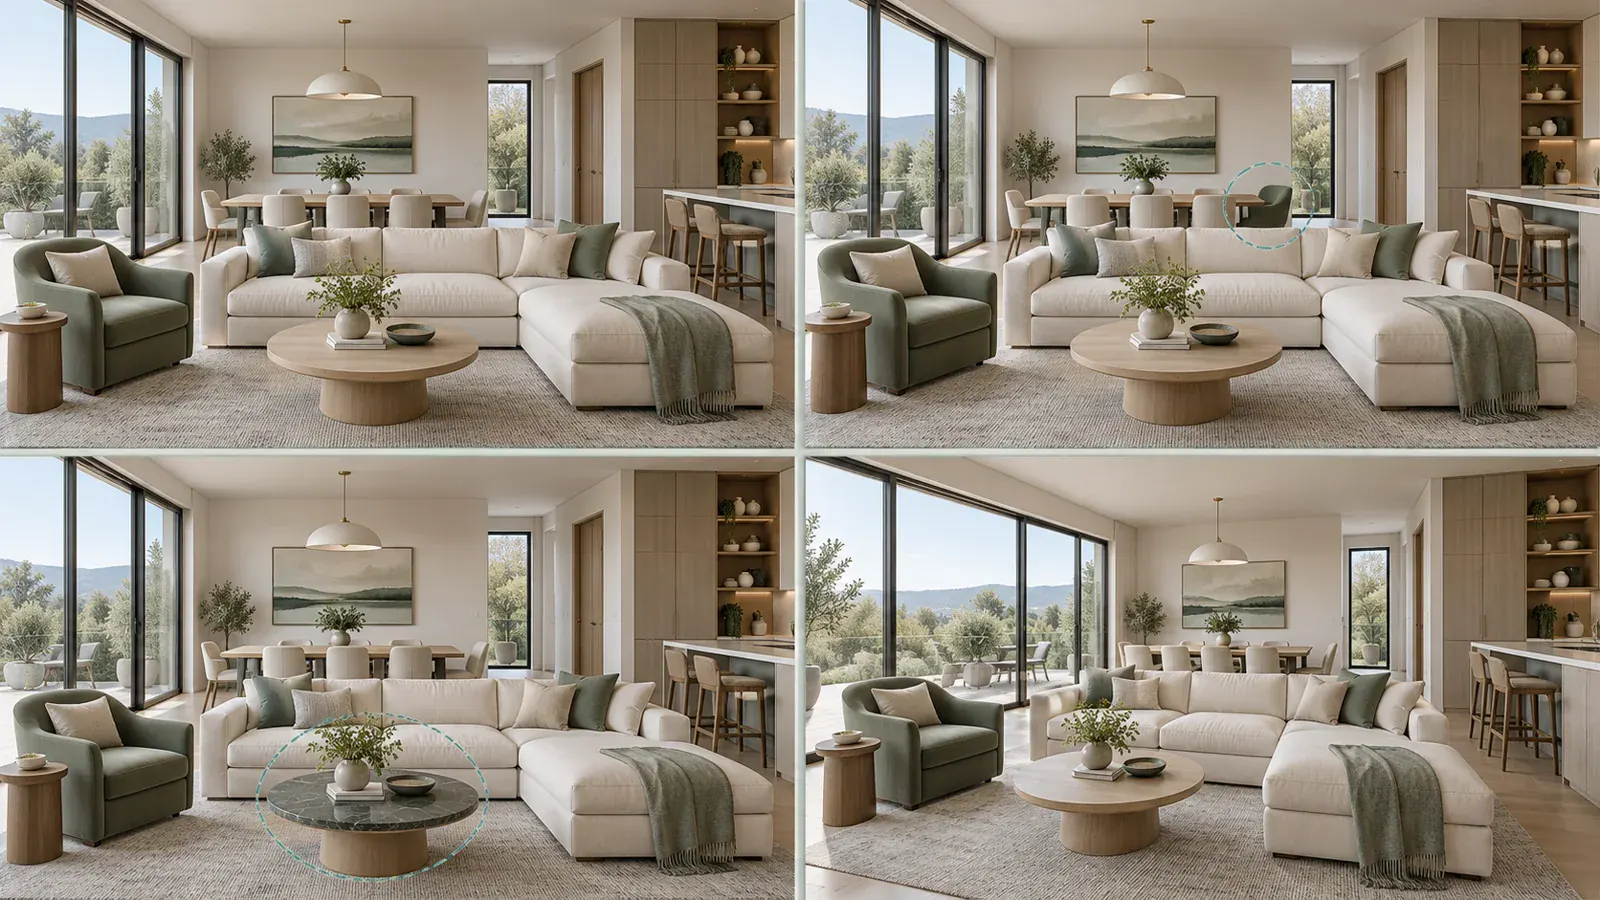
A render can have believable light and materials while showing the wrong chair, a shifted opening, an altered cabinet, or a different camera relationship. That may be acceptable during style exploration. It is a serious problem after the client has approved specific items.
Check whether the workflow preserves:
Room shell and ceiling form
Doors, windows, and fixed openings
Furniture position and scale
Specified products
Material and color decisions
Camera and view relationship
Unchanged areas during a local revision
A useful revision test changes one chair or one material while preserving the room shell and every approved element, then checks whether a second view remains consistent. This illustration explains the test; it is not a benchmark result from any named product.
Use this test before paying for a long subscription or moving a team:
Open one real project, not a vendor sample.
Produce the first usable image.
Replace one chair and change one material.
Keep every other approved element unchanged.
Add a second camera view.
Close the project and repeat the revision the next day.
Record setup time, revision time, unintended changes, and rework.
This is a buyer's test, not a benchmark we claim to have completed across every product. It reveals more than a gallery comparison because client work depends on repeatability.
Exactness becomes more important as the project moves forward. A loose concept can support an early conversation. A client approval view needs clearer fidelity. Procurement and construction communication require verified products, dimensions, drawings, and professional review.
If a photo-based concept study includes several references, options, or revision rounds, organize the work in ArchOne AI Studio. Keep the source image, references, selected options, and notes together instead of treating each generation as a separate file.
Total annual cost = license + host software + hardware + assets + training + scene preparation + revision time
The cheapest subscription can become expensive if every model needs cleanup. A costly renderer can be economical if it fits the team's current model, asset library, skills, and review process.
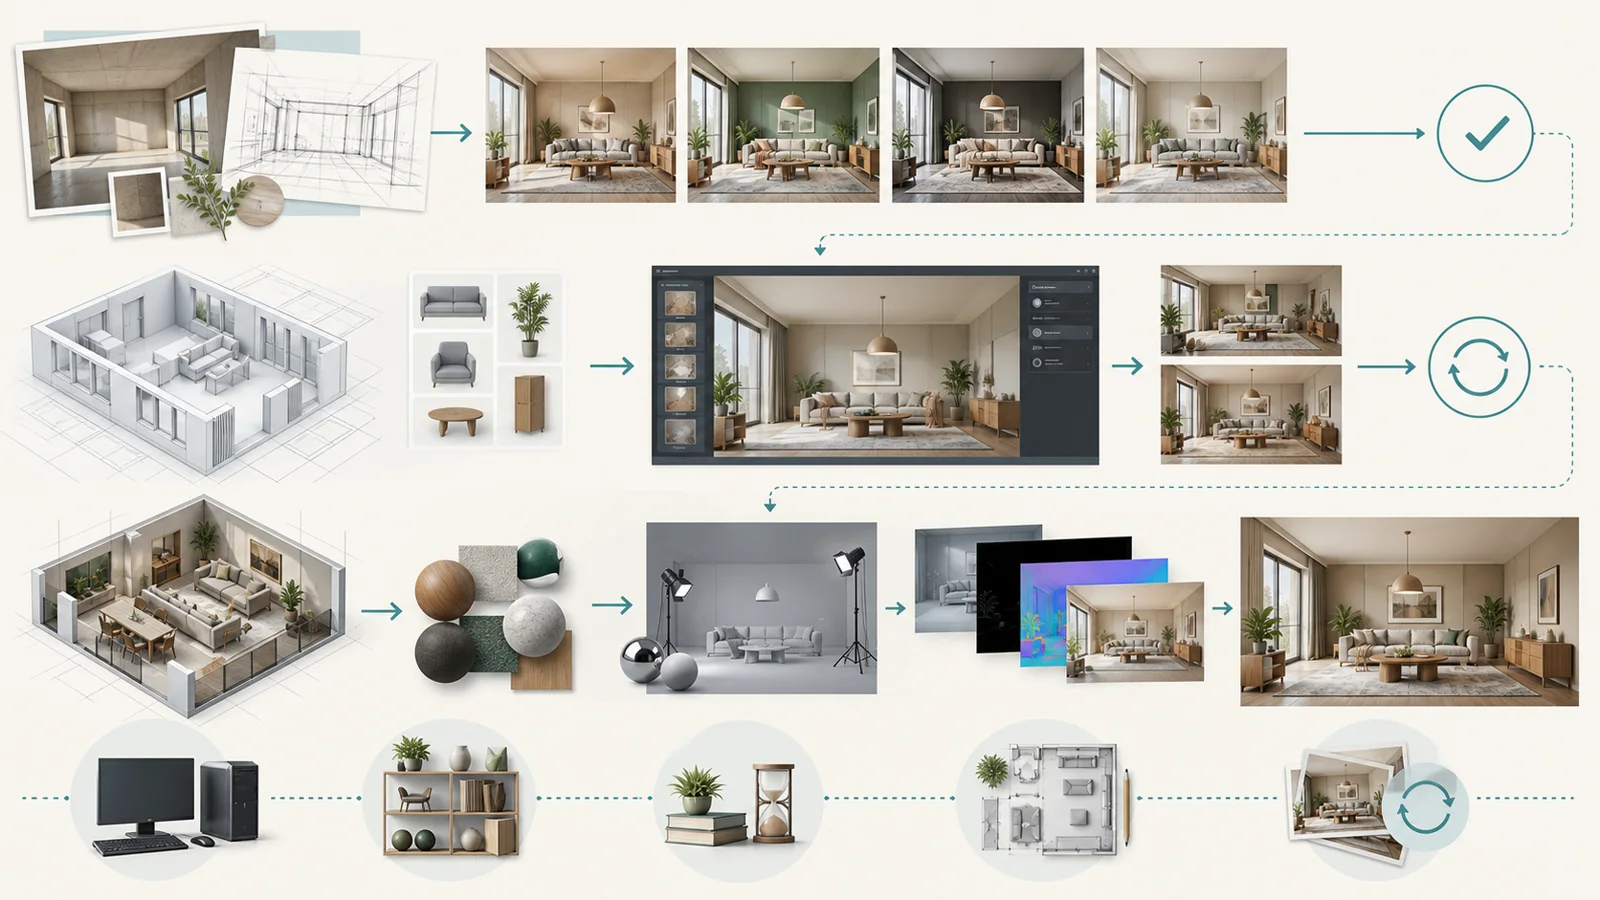
Three practical stacks cover most needs:
Photo or sketch → ArchOne AI → direction approval. Use this before detailed modeling when the team needs to compare visual intent.
SketchUp or Revit → Enscape or D5 Render → client review. Use this while geometry and materials are still changing.
Accurate model → V-Ray, Corona, or Cycles → controlled post-production. Use this for final output that needs deeper control.
The license is only part of the workflow cost. Hardware, assets, scene preparation, learning, handoffs, and repeated revisions can matter more than the subscription price.
A small studio may not need all three. Every extra handoff creates another scene, asset library, license, and revision path. Start with one tool that handles the main job. Add another only when the output requirement justifies the transfer.
For ArchOne AI usage and commercial options, check the current pricing and plan details. For every external renderer, verify the vendor's current license terms rather than relying on an old comparison table.
There is no single standard. The shortlist usually follows the modeling platform and deliverable. SketchUp and Revit users often choose connected real-time tools for review. Visualization specialists may use 3ds Max with V-Ray or Corona. Other teams use D5 Render, Twinmotion, Lumion Pro, or Blender.
V-Ray, Corona, and Blender Cycles can produce highly realistic interiors with a strong model, materials, lighting, camera, and post-production. D5 Render and other real-time tools can also produce polished images. The artist and scene quality matter as much as the renderer name.
Enscape is often easier for users who already work in a supported CAD or BIM application because it stays inside that application. D5 Render and Twinmotion are also relatively easy to learn. The simplest option still depends on the model, deliverable, and required level of control.
Not in every workflow. D5 Render offers a separate scene-building environment with strong real-time output and assets. Enscape creates a tighter link inside supported CAD and BIM software. Choose D5 Render for more visualization space; choose Enscape when rapid model-linked review matters most.
Enscape, D5 Lite, and Lumion View offer in-host options for daily review. D5 Render, Twinmotion, and Lumion Pro are better suited to detailed real-time scenes and presentations. V-Ray provides more control over final stills. Test how each option handles your SketchUp materials, components, updates, and camera views.
No. AI can speed up early concept exploration and create useful design options from a photo or sketch. Traditional modeling and rendering remain important when the work needs exact geometry, specified products, repeatable cameras, render passes, animation control, or reliable revisions.
A controlled 3D workflow can represent specified products and color values, but the screen image is not a guarantee of physical appearance. Model accuracy, material setup, lighting, color management, display calibration, and the real finish all affect the result. Verify products and samples separately.
The best interior rendering software is the one that supports the project's next decision. Use AI to compare early concepts. Use a connected real-time renderer while the model is changing. Use a production renderer when final-image control and repeatable revisions justify the extra work.
If you are starting from a room photo or sketch, begin with the AI Interior Design Generator. Before implementation, verify each concept against measured project information and have it reviewed by a qualified professional.
Related AI Design Guides
Continue with related AI design guides, prompts, and concept review.