Consider ArchOne AI when you want a room-specific starting point with room-type and style controls, design notes, and related options organized in Studio. Consider VizBase if you work in SketchUp, or Visiomake if you want to arrange references and make mask-based edits. Keep Midjourney if its controls already meet your brief.
We included these three alternatives because they address different workflow needs. This is not a performance ranking. ArchOne AI is our product. We reviewed the linked product information on October 12, 2026, but did not run a controlled comparison. Features and prices may change.
When Is It Worth Switching from Midjourney?
Switch when another workflow better matches your next task. An attractive sample alone is not enough reason.
- Stay with Midjourney when you need style exploration or an image edit that its current modes handle well.
- Consider ArchOne AI when you prefer a room-specific starting point, style choices, preservation notes, and related options you can organize and review in Studio.
- Consider VizBase when your source is already a SketchUp view and you want to generate concepts without leaving SketchUp.
- Consider Visiomake when you want to arrange furniture or material references visually, or describe a change through a painted mask.
- Use a measured planning or rendering workflow when the deliverable needs verified geometry, specified products, or repeatable model-based cameras.
These are reasons to choose a workflow, not exclusive capabilities or evidence that one tool preserves a room better.
Midjourney is not limited to Discord or text-to-image generation. Its current Editor accepts external images and supports selected-area edits. At the time of our October 12, 2026 review, the official Version page lists V8.2 as the default. The Edit Model supports V8.1 and V8.2, text instructions, and up to four reference images. Check that you are using the intended mode before deciding the tool cannot handle your request.
For client work, check whether you can carry the brief into revisions, protect room features that should stay unchanged, and produce an output that supports the next decision. In a 2023 Reddit discussion, a self-described freelance interior designer asked for another view of the same design. They also wanted to change only one part. The post describes one designer's request; it does not show how common the problem is or what Midjourney can do today.
Midjourney Alternatives for Different Interior Workflows
ArchOne AI is the first alternative below. Midjourney appears separately as the baseline. The table compares documented starting points and controls. Test each tool with your own material to see how well it preserves the room and follows your references.
| Alternative | Start with | Main reason to consider it | Check before relying on it |
|---|---|---|---|
| ArchOne AI | Room photo, sketch, render, references, and design notes | Room-type and style controls; continue related design options in Studio | Whether fixed features stay unchanged, how references affect the result, and export conditions |
| VizBase | A SketchUp viewport or exported room image | Bring image-based concept generation into a SketchUp workflow | Plugin access and unwanted changes in the generated image |
| Visiomake | An interior image, placed references, or a selected mask | Compose references or describe a focused visual edit | Product resemblance, surrounding areas, and the selected model's cost |
| Midjourney — baseline | An image prompt, style reference, or editable source image | Continue style exploration or use its Editor / Edit Model for changes | Correct input mode, unwanted changes elsewhere, and how references affect the result |
- ArchOne AI
Input: Room photo, sketch, render, references, and design notes.
Workflow: Room-type and style controls, with related design options continued in Studio.
Check: Whether fixed features stay unchanged, how references affect the result, and export conditions.
- VizBase
Input: A SketchUp viewport or exported room image.
Workflow: Image-based concept generation through a SketchUp plugin or browser.
Check: Plugin access and unwanted changes in the generated image.
- Visiomake
Input: An interior image, placed references, or a selected mask.
Workflow: Reference compositing or a focused visual edit.
Check: Product resemblance, surrounding areas, and the selected model's cost.
- Midjourney — baseline
Input: An image prompt, style reference, or editable source image.
Workflow: Style exploration, or changes through Editor / Edit Model.
Check: Correct input mode, unwanted changes elsewhere, and how references affect the result.
ArchOne AI: Reference-Guided Room Concepts
ArchOne AI is an all-in-one AI spatial design visualization platform for early-stage workflows across architecture, interiors, exteriors, and landscapes.
For an interior study, upload a room photo, sketch, or render. Choose the room type and style, then describe the materials, lighting, furniture, and elements that should stay. Use the appropriate reference control: furniture references guide object shape and appearance, material references guide named surface finishes, and style references guide color and mood. These are visual directions, not guarantees of exact product reproduction. Sign in and check the credit quote before generating options to compare.

ArchOne AI's local site input interface, captured on October 12, 2026. The preview is an existing site example, not an output from a trial conducted for this article. The mobile view focuses on the input controls.
Use it to explore two material directions while asking the tool to preserve the windows and floor. The room tool gives you a focused starting point. In Studio, you can organize references and review earlier results, revisions, and related options. You can continue a completed tool result in Studio, but further generation requires eligible trial or paid access and sufficient credits.
Tell the tool what to preserve, but generated details can still change. The result does not verify dimensions, guarantee an exact furniture model, or become a construction drawing.
If this matches your task, try a reference-guided interior concept. Start with one clear question rather than redesigning every part of the room at once.
VizBase: SketchUp Views and Element-Based Concept Edits
VizBase's SketchUp integration captures the active view as an image, sends it to its cloud service, and displays the result in the plugin panel. Its documented workflow includes element selection and material directions. The plugin is listed for Starter and higher plans; exported screenshots can also be uploaded through the browser.
That makes it relevant when your work already starts in SketchUp and you want to reduce manual image exports during concept studies. However, the plugin sends a flat image, not the full model geometry. Integration alone does not establish measured accuracy or make its output equivalent to a physically based render.
If controlled cameras and model-based output are the deliverable, compare interior rendering workflows before choosing an image-generation path.
Visiomake: Reference Compositing and Mask-Based Render Edits
Visiomake's Render Editor describes two useful approaches: place reference images on the canvas, or paint a mask and describe a change. Its reference workflow supports moving, resizing, and rotating images before generation.
Consider it when you want to show where a furniture or material reference belongs, or explore a change in one visible area of an existing render.
Placing a reference does not guarantee that the final object will match a catalog item exactly. Inspect its shape, finish, position, and the surrounding room. Product dimensions and specifications still need separate confirmation.
Compare the Tools Using the Same Room Brief
Use the Same Goal and the Right Input Mode
Keep the task consistent across tools, but use each tool's appropriate controls. A style reference, an image prompt, and an editable source image serve different purposes.
Midjourney's Image Prompts guide new creations through visual inspiration. Its Style Reference carries a look and feel rather than copying specific objects. If you want to change an existing image, compare the relevant editing workflow instead of treating every image attachment as an edit.
These roles are not mutually exclusive. Midjourney's Edit Model can work with Image Prompts and Style References. What matters is whether the room is attached as a source to edit or used as inspiration for a new image.

This diagram summarizes the official input documentation linked above and the Editor documentation linked earlier. Compatible roles can be combined; they do not guarantee that fixed room features will remain unchanged.
Use a small task like this to prepare a trial:
Illustrative brief, not a test result: Change only the wall finish to a muted sage green. Keep the visible window, doorway, fireplace, ceiling line, floor, and original viewpoint. Do not add furniture. Treat the color as a visual direction, not a specified paint product.
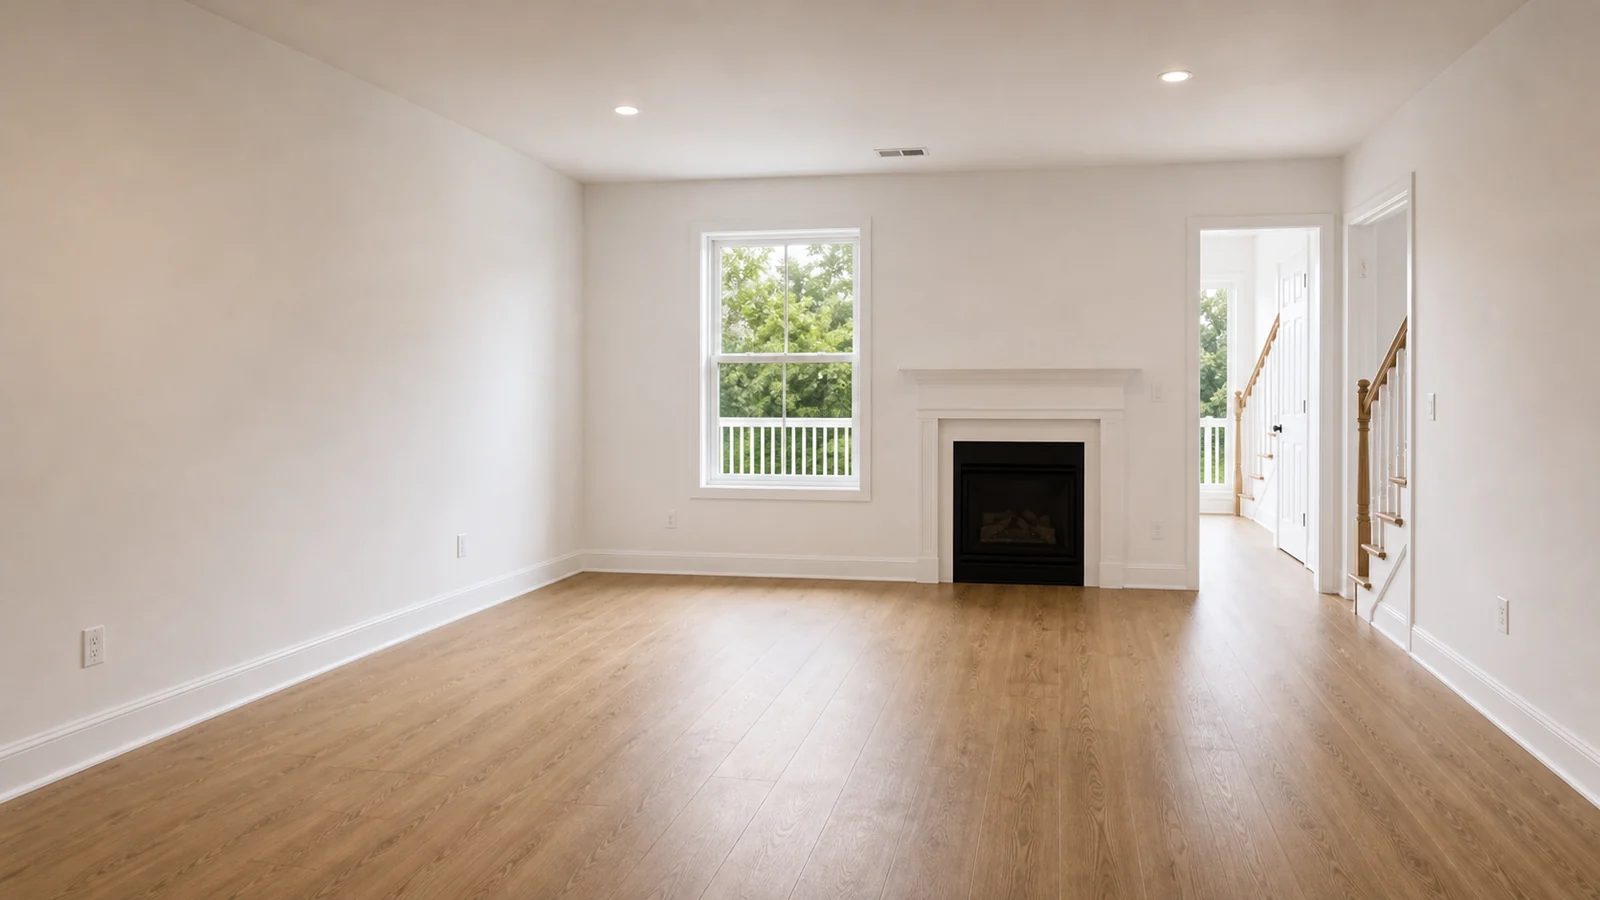
Keep: 1 Window · 2 Fireplace · 3 Doorway · 4 Floor · 5 Ceiling line. Keep the original viewpoint too.
Change: 6 Wall finish only; explore a muted sage green.
This is an illustrative room, not a measured survey. The markers identify areas to review; they are not editing masks.
For a localized wall edit with the V8.X Edit Model, follow the official Editor workflow:
- Open the website's Edit tab and upload the room image or paste its image URL.
- Use the Erase brush to erase the target wall area. Alternatively, select it with Smart Select, refine the selection, and click Erase Selection. A green selection alone has not applied the edit mask.
- Enter the wall-change instruction and click Submit Edit. Review the result against the original, including areas outside the target wall.
The selection marks where to edit, but other parts of the room may still change. A general Image Prompt or Style Reference serves a different purpose. If you attach the room only as inspiration and get a reimagined room, that does not show that the editing workflow failed.
Set an attempt limit before trying a second tool. Record the input mode, model, settings, outputs, and actual usage. Use each tool's supported controls to run the same wall-change task. Do not compare one tool's first output with another tool's best result after many retries. If a tool lacks the operation you need, record the gap instead of forcing a different workflow.
For a fuller way to organize the requirements, build a room brief with Keep, Change, and Avoid. You do not need a long prompt library to answer one clear design question.
Check What Changed Before You Choose
Use the illustrative wall-change brief to separate three decisions:
- The room was reimagined rather than edited. Check the Midjourney input mode first. If you used an inspiration input, repeat through the appropriate editing route before judging whether to switch.
- The wall changed, but so did the doorway or fireplace. Check the selection and fixed requirements. If unwanted changes continue within your trial limit, compare a candidate's focused-edit controls. A different control may fit this task better, but its result still needs review.
- You now need the same room from a verified second camera position. That is a different deliverable from the wall study. Use a measured model or another verified geometric workflow instead of treating an estimated view as proof of hidden geometry.
These are decision rules, not test results. In every case, review the areas that should stay unchanged as well as the requested finish. Do not assume that repeated prompting will resolve every limitation.

Match the problem you observed to the next step for the illustrative brief.
Furniture fit and circulation require real dimensions. Verify layout and clearances through space planning rather than estimating them from a generated image. Keep concept review separate from construction, permitting, structural, and code decisions.
Check Trial, Iteration and Download Costs
Compare the cost of one usable iteration rather than the headline price. A free account, included credits, plugin access, downloadable output, and commercial-use rights are separate conditions. The published terms below were reviewed on October 13, 2026.
| Tool | Trial or starting access | Key gate before relying on it | Ongoing payment |
|---|---|---|---|
| ArchOne AI | Eligible accounts receive 2 credits after email verification: two standard 1K Direct images or one 1K Studio, Floor Plan, or Perspective Changer preview. | Free exports are watermarked and limited to personal exploration. Paid subscriptions and credit packs include watermark-free downloads and commercial use. | Direct GPT Image 2 starts at 1 credit for a 1K image; Studio and advanced operations show a separate quote. Details |
| Midjourney | The official plan table lists paid subscriptions rather than a free trial; Basic is US$10 per month when billed monthly. | Annual prices are charged for the full year upfront. Stealth Mode requires Pro or Mega. | Recurring subscription plus optional extra GPU time. Details |
| VizBase | Free includes 5 credits per month and does not require a credit card. | The free tier excludes the SketchUp plugin and paid-plan high-resolution exports; the plugin starts with Starter. | Credits cover rendering, inpainting, and upscaling; paid subscriptions start at €29 per month before annual discounts. Details |
| Visiomake | Account access is free, but the pricing page does not list included generation credits; AI models use purchased credits. | Cost varies by model or operation. Listed prices exclude 21% VAT. | Pay-as-you-go top-ups start at €5 for 500 credits, with optional subscriptions. Details |
Credits are not comparable across platforms. Before choosing, record the number of generated outputs, edits, upscales, retries, and results that actually meet the brief. Check the current plan and final checkout amount because prices and access conditions can change.
Check Privacy and Usage Rights
Also check sign-in, watermark, resolution, download, and usage-right conditions. Upload only images you have permission to use. Before submitting confidential client material, confirm that your client authorization and any NDA allow the service and its providers to process it. ArchOne AI's Privacy Policy explains project-content storage and provider processing. Its Terms of Service cover upload permissions and design-use responsibilities.
Midjourney's Editor documentation says V8.X Edit Model creations are visible to other members on its website unless Stealth mode is enabled. This includes edits made with external images. Stealth mode requires Pro or Mega, and creations in public Discord channels remain visible there. Check the version and settings before submitting a client image. Website visibility settings do not determine whether your use complies with an NDA, and they do not explain all provider processing.
Midjourney's Terms of Service add a condition for companies with more than US$1 million in annual revenue. If you work for such a company, you must have a Pro or Mega subscription to own the generated assets. Asset ownership remains subject to applicable law and third-party rights.
Choose Your Next Step
If you have a source image and a clear early-design question, start a room concept in ArchOne AI. Keep the task small enough to evaluate against the original.
When the work grows into several related directions, references, and revisions, organize them in Studio. If your existing Midjourney workflow already meets the brief, keep using it. Choose a different tool when it improves the next design decision, not simply to collect more images.