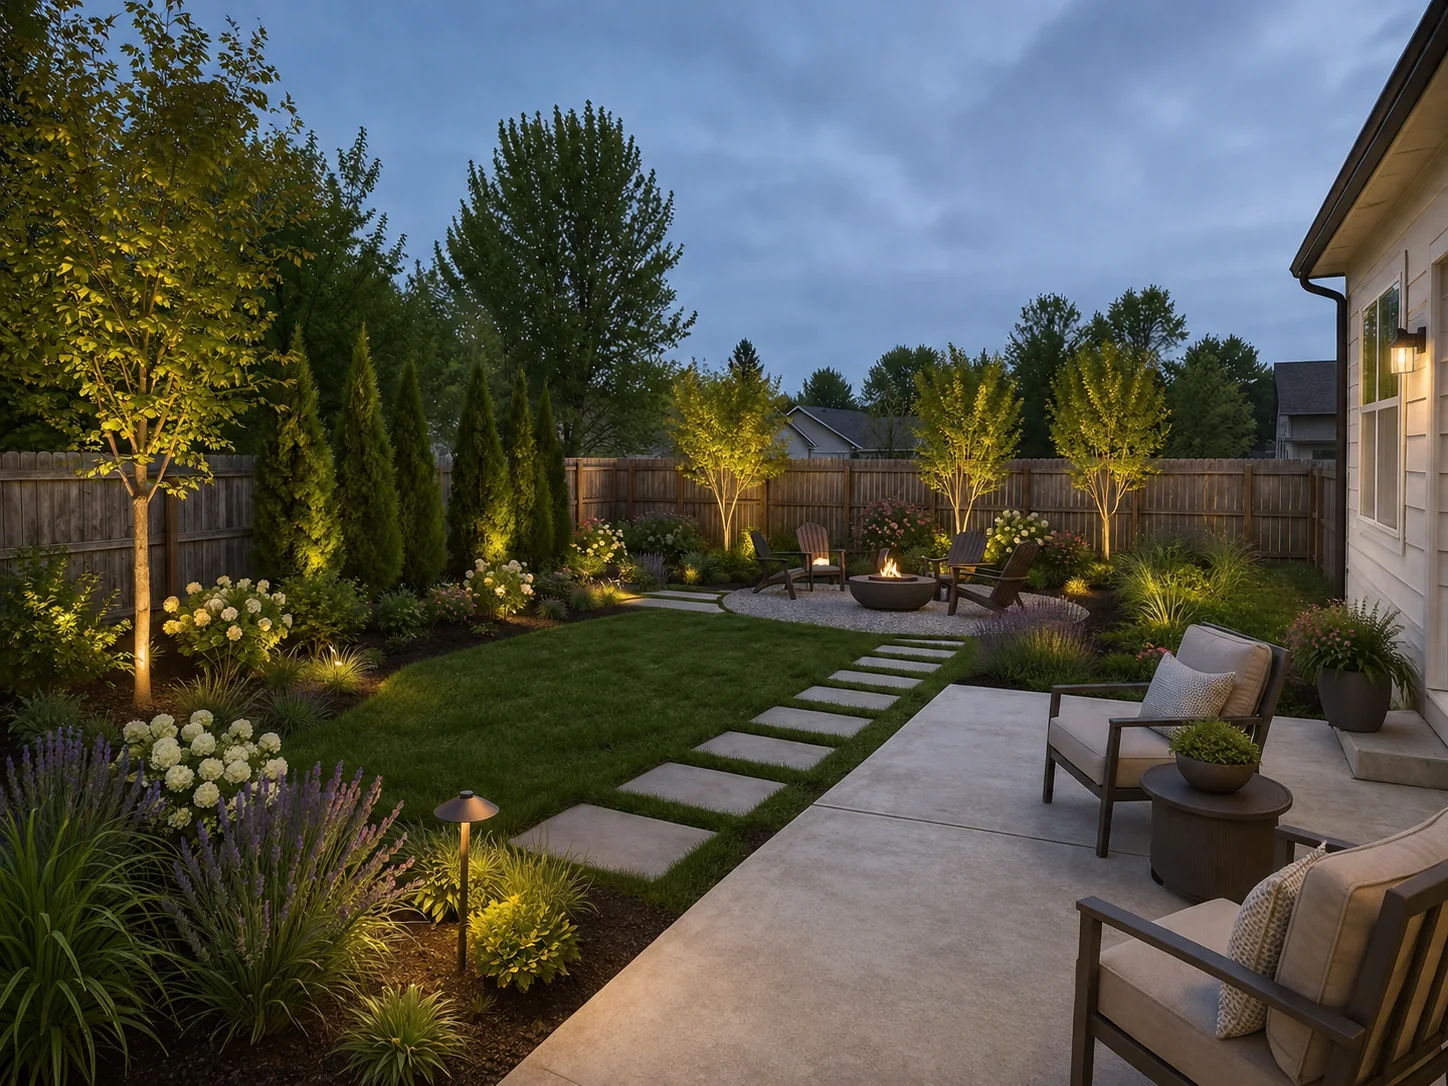
You can use AI for landscape design with a site photo, a clear brief, and a few design options. Upload an image, choose the outdoor space, describe the direction, and add notes about planting and paving. Then compare the results. Treat each result as an early visual study. It is not a planting plan, a plan for changes in ground level, or a construction document.
If you have a clear task and one photo of a yard, garden, patio, or site, use the AI Landscape Design Generator. Open ArchOne AI Studio when you need to keep several site photos, references, design options, and revisions together. If you are still choosing a direction, browse landscape design ideas first.
This guide shows how to use AI for landscape design from a photo or sketch. You will learn what to include in a prompt, how to compare planting and hardscape options, and when professional review is required.
Key Takeaways
- Start with a clear site photo, outdoor sketch, render, or reference image that shows the edges and context of the space.
- Describe how you want to use the space, the planting style, paving and other outdoor materials, lighting feel, and elements that should stay unchanged.
- Generate multiple landscape concepts so you can compare directions instead of treating the first image as the answer.
- Use ArchOne AI Studio to keep site photos, references, planting and hardscape options, lighting studies, and revisions on one canvas.
- Use AI for early-stage visualization, client review, and design discussion. Do not use it to confirm plant species, drainage, changes in ground level, accessibility, structural safety, permits, or construction details.
- Review the result against the real site, local climate, soil, sunlight, utilities, access, budget, and local project requirements before making implementation decisions.
What AI Landscape Design Can Actually Do
AI landscape design turns an outdoor image and a short design brief into visual concept options. You can start with a backyard photo, front-yard image, garden sketch, patio photo, early render, or reference image. The result helps you discuss what the space could become.
That makes AI useful for questions such as:
- Could this underused backyard become a more comfortable outdoor living area?
- Would a softer planting direction work better than a lawn-heavy layout?
- How might a front yard look with a clearer path, layered planting, and warmer entry lighting?
- What could a patio feel like with different paving, seating, shade, and planters?
- Which landscape direction should a designer or client review first?
The key idea is simple: the result is a concept. A generated image can show planting density, material mood, circulation ideas, outdoor zones, and atmosphere. It does not reliably establish plant suitability, drainage performance, or changes in ground level. It also cannot confirm whether structures are strong enough, whether there is safe space around utilities, accessibility, permits, or construction cost.
Landscape architecture practices are also exploring AI as part of broader design technology workflows. The ASLA discussion of AI in landscape architecture provides useful professional context, while real project decisions still depend on site information, judgment, and verification.

AI landscape design is most useful when the generated image becomes a starting point for review and discussion.
Step 1: Start With the Right Site Image
The source image gives the AI its first view of the site. A clear photo can show the house or building edge, fences, paving, planting, trees, changes in level, access routes, and the connection between indoor and outdoor spaces.
Use the clearest image available for the decision you want to study.
| Input type | Best for | Watch out for |
|---|---|---|
| Yard or garden photo | Backyard, front-yard, garden, and planting concepts | Cropped edges, poor lighting, hidden grade changes |
| Patio or deck photo | Seating, paving, shade, planters, and outdoor-room studies | Missing access paths, unclear scale, blocked circulation |
| Site photo | Early landscape or architectural site concepts | Incomplete context, unclear boundaries, missing utilities |
| Sketch | Rough layout and visual direction | No measured scale, vague levels, missing utilities |
| Early render | Style, material, lighting, and atmosphere studies | The AI may change geometry or the surrounding site |
| Reference image | Planting mood, material language, or outdoor character | The reference should guide style, not replace the real site image |
Try to show:
- The main ground area and important edges
- Existing trees, planting beds, fences, walls, and structures
- Paths, driveways, gates, stairs, and access points
- The building facade or outdoor room connected to the site
- The direction of the view and the main area you want to change
Before uploading, decide what should remain recognizable. That might include a patio edge, a mature tree, the house facade, a fence line, an existing retaining wall, a driveway, or the main circulation route.
If the image includes an address, license plate, face, child, private document, or sensitive client information, use a safer image or remove the sensitive detail before uploading.
Step 2: Choose the Outdoor Space Type
The outdoor space type gives the workflow a useful starting point. A backyard, front yard, garden, patio, pool edge, side yard, terrace, and public open space each have different priorities.
For example:
- A backyard prompt may focus on seating, privacy, planting, fire features, lighting, and outdoor living.
- A front-yard prompt may focus on the entry path, foundation planting, curb appeal, visibility, and arrival sequence.
- A garden prompt may focus on planting layers, borders, paths, seasonal texture, and a calmer atmosphere.
- A patio prompt may focus on paving, furniture, shade, planters, privacy, and circulation.
- A side-yard prompt may focus on narrow access, screening, safe space around utilities, drainage, and a usable path.
Choose the closest space type. Use the project notes to explain the secondary goals. If a backyard includes a patio and pool edge, choose the main area and describe the other area in the notes.
If most of the decision is behind the house, such as a patio, deck, pool edge, fire pit, privacy, seating, planting, or lighting, open the AI Backyard Design Generator. It keeps the prompt, examples, and review criteria closer to backyard design decisions.

Choose the outdoor area before writing the prompt so the visual direction stays tied to the space.
Step 3: Choose a Landscape Design Direction
A style label gives the AI a broad visual direction, but it is not enough by itself. Modern, Mediterranean, Japanese, tropical, cottage, naturalistic, and low-maintenance can mean different things to different people.
Add specific cues about:
- Planting density
- Hardscape material
- Path character
- Outdoor furniture
- Privacy level
- Lighting mood
- Maintenance direction
- Color and texture
- What should remain unchanged
Instead of writing:
Modern landscape design.Write:
Create a restrained modern backyard concept with warm gray paving, layered evergreen planting, a clear seating zone, simple timber screening, warm path lighting, and enough open space for circulation. Preserve the existing patio edge, fence line, mature tree, and house connection.The second prompt explains what modern means for this site. It also tells the AI what not to replace.
If you are still choosing a direction, browse yard design ideas or front yard landscaping ideas before generating. Inspiration is most useful when it becomes a concrete design decision.
Step 4: Write a Better AI Landscape Design Prompt
A useful landscape prompt answers seven questions:
- What outdoor space is shown?
- How should the space be used?
- What planting direction should guide the result?
- What hardscape or surface materials should be explored?
- What lighting, privacy, or atmosphere matters?
- What should stay unchanged?
- Is the image for a design study, client review, or early renovation discussion?
Use this prompt formula:
Create an early landscape concept for this [outdoor space].
Preserve [existing structures, trees, paths, edges, and access points].
Add or explore [planting, hardscape, seating, privacy, lighting, or outdoor zones].
Use [style, material, color, texture, and maintenance level].
Keep [circulation, changes in level, views, and important site details] recognizable.
Make the result suitable for [design study / client review / early project discussion].
Do not imply a final planting plan, grading plan, or construction solution.
Here is a backyard example:
Create an early landscape concept for this backyard photo.
Preserve the existing patio edge, mature tree, fence line, house connection, and main circulation.
Add a comfortable outdoor seating zone, layered planting for privacy, warm path lighting, and a small area for outdoor dining.
Use a calm modern-natural direction with stone paving, timber accents, evergreen shrubs, ornamental grasses, and restrained warm lighting.
Keep the yard open enough for movement and avoid changing the grade or inventing large structures.
Make the result suitable for an early client review, not a construction document.
Here is a front-yard example:
Create a front yard landscape concept from this house photo.
Keep the roofline, facade, driveway, entry path, mailbox area, and main camera angle recognizable.
Improve the arrival sequence with a clearer walkway, layered foundation planting, a low-maintenance lawn edge, and subtle entry lighting.
Use a restrained contemporary style with warm stone, evergreen shrubs, seasonal perennials, and dark metal accents.
Avoid blocking windows, changing the driveway alignment, or creating unrealistic grade changes.
Here is a garden example:
Create a garden concept with layered planting, a simple curved path, defined bed edges, and a quiet seating point.
Preserve the existing fence, mature tree, garden boundary, and access route.
Use a naturalistic style with varied foliage texture, restrained seasonal color, mulch or gravel paths, and soft evening lighting.
Keep the planting density believable and treat the image as an early visual study.
The strongest prompts read like short design briefs. They describe one decision at a time. Avoid vague requests such as “make the space beautiful.”
Step 5: Generate and Compare Multiple Concepts
One image can be useful, but several options are usually more informative. Compare two or more directions when you are deciding between:
- More planting and less lawn
- A formal path and a naturalistic path
- Open seating and more private seating
- Warm stone and cooler concrete or porcelain
- A bright daytime mood and a warm evening mood
- A low-maintenance direction and a more layered garden direction
- A simple patio and a larger outdoor living concept
When reviewing results, ask:
| Review question | Why it matters |
|---|---|
| Does the image still resemble the original site? | Prevents a generic yard from replacing the actual context |
| Are paths and access routes still understandable? | Protects the basic outdoor use logic |
| Are planting masses and structures scaled believably? | Reduces misleading visual decisions |
| Does the hardscape support the intended use? | Connects materials to function |
| Are existing trees, fences, and building edges respected? | Keeps the concept tied to the site |
| Is the design direction clear enough to discuss? | Makes the image useful for client or team review |
| Which decisions still need professional verification? | Keeps the concept within its proper role |
Do not choose only by visual drama. A useful option is one that helps someone decide what to explore next.

Compare the generated result with the actual yard, not with an imaginary blank site.

Use the concept to discuss outdoor zones, planting direction, privacy, and atmosphere before detailed design work.
Step 6: Refine the Result With Project Notes
The first result is a direction, not a final answer. If the output changes too much, repeat the constraints in clearer language.
If the AI invents a new layout:
Keep the existing patio, fence, house connection, mature tree, and main path. Do not change the site boundaries or create a new grade. Only explore planting, surface mood, seating, privacy, and lighting.If the result is too crowded:
Reduce the number of elements. Keep clear circulation, fewer plant species, more open ground, and a simple seating zone. Use planting in defined layers rather than filling every area.If the result is too generic:
Use warm gray stone, dark timber screening, evergreen shrubs, ornamental grasses, low planters, and warm path lighting. Keep the palette restrained and tied to the existing house materials.If the result is too difficult to maintain:
Explore a lower-maintenance direction with reduced lawn, clear planting beds, mulch or gravel, structured shrubs, limited seasonal color, and simple edging. Treat this as a visual direction, not a maintenance or plant specification.Specific refinement notes are more useful than “make it better.” State what changed, what should stay, and what the next option should test.
Step 7: Use AI Landscape Concepts in a Real Design Workflow
AI landscape design is most useful near the beginning of a project.
For homeowners, it can help clarify the direction for a yard, patio, garden, or outdoor living area. You can then have a more focused conversation with a landscape designer, contractor, or nursery.
For landscape designers and architects, it can support early site discussions, planting mood studies, hardscape comparisons, and client review. A team can compare visual directions before investing time in detailed modeling or documentation.
For small studios and design consultants, a photo-to-concept workflow can organize early options. The same approach works for rooms. See How to Use AI for Interior Design for a room-photo example.
For a focused outdoor study, the workflow often looks like this:
Site photo -> project notes -> concept options -> client review -> detailed design work -> professional verificationFor a broader project, use ArchOne AI Studio to keep the original site photos beside references, planting studies, hardscape options, lighting studies, and revisions. You can compare directions without losing the site context or earlier work.
ArchOne AI Agent works inside Studio. Select the canvas images you want it to consider and describe the next design goal. The Agent can help generate, edit, compare, or refine options. It cannot verify grading, drainage, plant suitability, accessibility, permits, or construction details.
The AI image is one step in the design process. It does not replace site measurement, plant research, grading analysis, drainage design, accessibility review, structural review, or construction documentation.
If the project also involves a facade or entry, connect the landscape study to AI Home Exterior Design. If you need repeated generations or exports, review the pricing page first.
Common Mistakes When Using AI for Landscape Design
Starting with a cropped or context-free photo
If the image hides the fence, building edge, driveway, slope, or access route, the AI may invent a context that is not useful. Use a wider image first, then create a closer study for a specific area.
Asking for a full landscape plan in one sentence
“Design my yard” does not explain how the space should work, what materials to use, what planting style to explore, or what should stay. Start with one decision, such as privacy, entry sequence, patio use, planting density, or lighting mood.
Treating plant imagery as a plant list
A generated image can suggest texture, color, massing, and seasonal character. It does not confirm species, climate suitability, soil tolerance, sunlight needs, water use, full-grown size, local availability, or maintenance requirements. For region-specific planting research, consult local professionals and resources such as the USDA Plant Hardiness Zone Map.
Ignoring circulation and access
An attractive image can place furniture, planters, walls, or planting in the path of movement. Always inspect the relationship between doors, gates, driveways, stairs, paths, seating, and service access.
Treating the first concept as the final direction
Generate alternatives. Compare a few clear options and refine the one that best supports the project conversation.
Using the result as construction guidance
An AI image is not a scaled plan. Do not use it to confirm grading, drainage, accessibility, structural safety, utilities, permits, planting specifications, or contractor pricing.
What AI Landscape Design Should Not Replace
Use AI landscape design for early visual exploration and communication. Do not rely on generated images as the final source for:
- Grading or drainage decisions
- Retaining wall or structural design
- Accessibility and route compliance
- Utility, irrigation, or electrical coordination
- Plant species selection or planting schedules
- Exact dimensions or quantities
- Permit or code decisions
- Construction documents
- Contractor scopes, pricing, or installation instructions
- Guarantees about long-term maintenance or site performance
Before implementation, review the concept with qualified professionals who can evaluate the actual site, local requirements, climate, soil, water, utilities, budget, and construction conditions.
This boundary is part of a good workflow. The image helps people see and compare options. It should not make decisions that require site information or professional verification.
When to Use ArchOne AI for Landscape Design
ArchOne AI is an all-in-one AI spatial design visualization platform for early-stage workflows across architecture, interiors, exteriors, and landscapes.
Use the AI Landscape Design Generator when you want to:
- Turn one site photo, sketch, or render into early concept options
- Compare planting, hardscape, lighting, privacy, and ways to use the outdoor space
- Preserve visible site edges, existing structures, paths, and important context
- Prepare early visuals for client or team review
- Test more than one concept before deeper design work
Use ArchOne AI Studio when you want to:
- Keep several site photos, references, options, and notes together
- Compare planting density, paving direction, lighting, and privacy ideas side by side
- Refine one result without losing earlier studies
- Ask ArchOne AI Agent to generate, edit, compare, or refine selected canvas content
- Connect landscape work with facade, entry, patio, or whole-home studies
If you are still collecting inspiration, browse the landscape design ideas hub. Start with the focused generator or Studio when you are ready to test a direction.
FAQ
How do I use AI for landscape design?
Upload a site photo, yard image, outdoor sketch, render, or reference image. Choose the landscape type and design direction, add notes about planting, hardscape, lighting, circulation, and what should stay unchanged, then generate and compare early concept options.
Can AI create a landscape design from a photo?
Yes. AI can turn a yard, garden, patio, front-yard, backyard, or site photo into visual landscape concepts. The result should be treated as an early design study, not as a measured plan or construction solution.
How do I use AI to design a landscape from a photo?
Start with a clear image that shows the site details. Choose the closest outdoor space type, describe the intended use and design direction, identify fixed elements, then generate several options and review them against the original site.
Is there a free AI tool for landscape design?
ArchOne AI includes free credits so you can try the landscape design workflow after signing in. Generating images uses credits, and paid plans or credit packs are available when you need more options or exports. Check the current pricing information before planning repeated use.
How does an infinite canvas help with AI landscape design?
An infinite canvas keeps site photos, references, planting studies, hardscape options, lighting studies, and revisions in one workspace. You can compare directions side by side and return to an earlier option without losing the site context.
What should I include in an AI landscape design prompt?
Include the space type, intended use, planting style, materials, lighting, privacy goals, maintenance needs, site constraints, and elements that should stay unchanged.
Can AI design my backyard or front yard?
AI can help visualize backyard and front-yard directions from a real photo. It can show possible seating, planting, paths, privacy, lighting, patio, and hardscape concepts, but it cannot verify grading, drainage, utilities, plant suitability, code, permits, or construction feasibility.
Can AI suggest plants for a landscape design?
AI can visualize planting density, texture, color, seasonal mood, and a broad planting style. Exact plant choices still need to be checked for climate, sunlight, soil, water use, full-grown size, maintenance, local availability, and site conditions.
Are AI landscape designs accurate enough for contractors?
No. Use the images as concept visuals for discussion. Contractors and qualified design professionals still need accurate measurements, specifications, site information, grading and drainage decisions, material details, quantities, and appropriate documents.
Start Your First AI Landscape Design Study
Test one real outdoor space with a focused brief. Upload a site photo, choose the space type, describe the direction, and state what should stay. Then compare a few concept options.
Use the AI Landscape Design Generator for a focused outdoor study. Open ArchOne AI Studio when you want to keep site context, references, options, and revisions on one canvas. Ask a qualified professional to review any decision involving measurements, plants, drainage, accessibility, structure, permits, or construction.