
1
Compare the room’s fixed features.
When borrowing a furniture arrangement, compare window and door positions, ceiling height and routes through the room. These differences can affect how the arrangement works.
Choose your cookie settings
We use necessary cookies for sign-in, security, and features you choose. Analytics, marketing services, and proactive third-party sign-in prompts that use browser identifiers load only after you consent; authentication services may load immediately when you choose to sign in. View the Cookie Policy
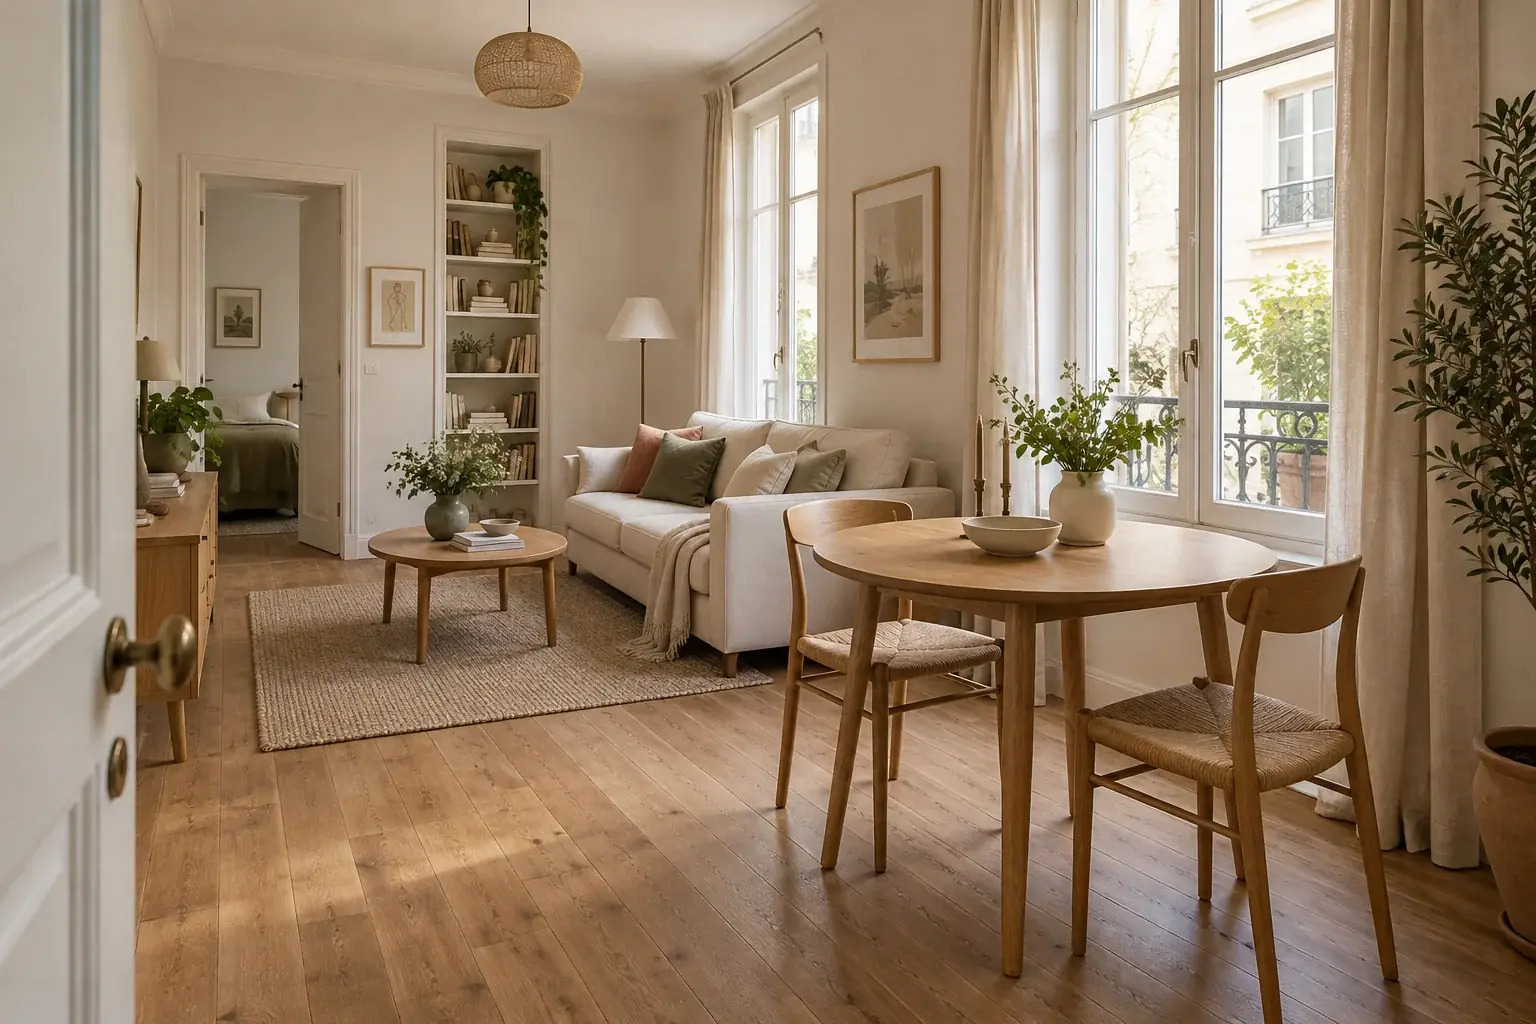
Browse AI-generated concepts for compact apartments, rooms with period details and rentals. Compare furniture, colour and storage ideas, then use your room photo to explore an early design concept.
AI-generated concepts, not photographs of completed homes.
AI results are for early concept visualization. They are not construction documents.
By ArchOne AI team · Last updated:

For layout ideas, compare room shape, openings and access routes. For colour or materials, focus on the elements you want to borrow. If the room also needs a desk, use these small home office layouts to compare work corners and chair access. Open AI Interior Design with your room photo.
When borrowing a furniture arrangement, compare window and door positions, ceiling height and routes through the room. These differences can affect how the arrangement works.
Use the desk and closed storage shown here as a starting point for a work corner. Borrow that combination without copying the whole room.
Choose Use as a Reference in a gallery detail, then add your room photo. In Design Instructions, state what to borrow and what must stay. Check retained features in the result; AI may alter them.
Choose the flooring, mouldings or furniture you plan to retain. Use these existing elements as the starting point for new seating and textiles.
Name the flooring, mouldings or furniture you want to retain in your design brief. Use your room photo to show their existing appearance.
This concept pairs plain seating and a textured rug with decorative mouldings and wood flooring. Try one furniture or textile change around the features you want to keep.
Compare furniture height and depth with the features you want to keep. Confirm sizes using actual dimensions, and check the concept against your room photo; AI may alter retained details.

Check before choosing new pieces
Compare physical paint, fabric and material samples in the room where they will be used. Check them in daylight and under your usual evening lighting before making a final choice.
Place candidate samples beside the flooring, wall finishes and furniture you plan to keep. Check how their colours look together in your room.
View shortlisted samples side by side. Check whether their texture and sheen suit the combination you want; similar colours can still have different surface effects.
View samples where you intend to use them, including brighter and shaded areas. Repeat under your usual evening lighting. An AI image cannot confirm the exact colour or finish of a real product.
Check the concept against measured room and furniture dimensions. Allow for everyday movement and storage access; an AI image cannot confirm clearances or capacity. For a table beside the seating area, review these dining room measurement references for chair movement, table clearance and paths. Verify the requirements for your own room separately.
Use your room photo and a short brief to explore one design direction. Review the result for unintended changes before using it in a design discussion.
Brief example: Living room with a work corner. Keep the existing windows, doors and wood floor. Explore contemporary seating and closed storage. Keep the entrance route clear.
Use limits: AI results are for early concept visualization. Do not use generated images as construction documents or rely on them for structural safety, code compliance, drainage, accessibility or permitting.
Open AI Interior Design and add your room photo.
State the room’s purpose, one design direction and the real site constraints to retain. Identify any intentional changes separately.
Upload your room photo, choose the room type and style, and enter the brief in Design Instructions.
Compare windows, doors, stairs, finishes and furniture with your room photo. Flag unintended changes and revise the brief if needed; AI may alter features you asked it to retain.
Check measurements, materials, lease conditions and restrictions on historic buildings separately. Review concepts with qualified professionals before client delivery or implementation.
No. This page uses European homes as a broad inspiration theme. Compare concepts by room conditions, such as compact spaces, period details and rental finishes, and choose what suits your own room.
No. They are AI-generated concepts illustrating design choices, not photographs of completed projects. They do not establish a location, building age or renovation outcome.
Yes, you can include them in your design brief. Specify what should stay and what you want to change. AI may alter retained features, so compare the result with your room photo. Check the condition and significance of older details separately.
Explore furniture, loose textiles, colour accents and freestanding storage around the existing finishes. Check your lease and each item’s fixing requirements. Portable or removable items are not automatically permitted or damage-free.
Open a gallery detail and choose Use as a Reference. In AI Interior Design, add your room photo and describe what to borrow and what must stay. Sign in to generate; generation uses credits, and the tool shows the cost. Review the result against your room photo.
No. They are for early visual exploration and discussion, not construction documents, measured CAD/BIM models or approval guidance. Have qualified professionals verify dimensions and applicable structural, code, accessibility and permitting requirements before implementation.
Use your room photo to explore an early interior concept. Describe the furniture, colour or storage changes you want and what should stay.
Sign in to generate. Generation uses credits; the tool shows the cost before you start.
Filter by the features that matter to your room. Open a concept to see what to borrow, what to keep and what to check before using the idea.
AI-generated concepts, not photographs of completed homes.